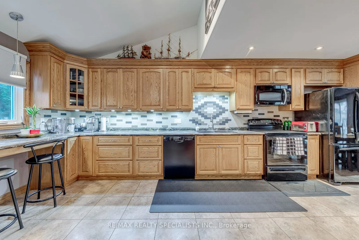
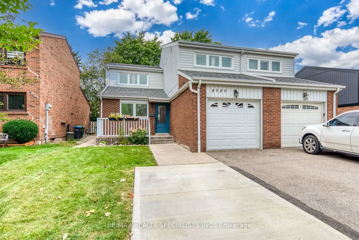
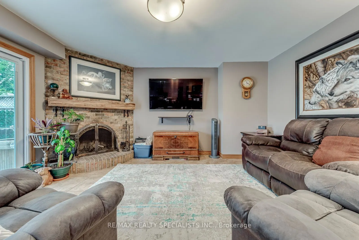
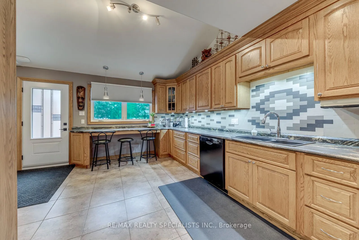
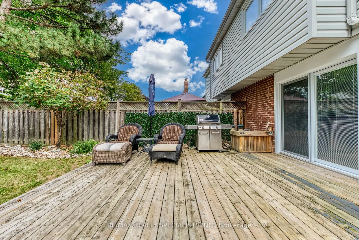
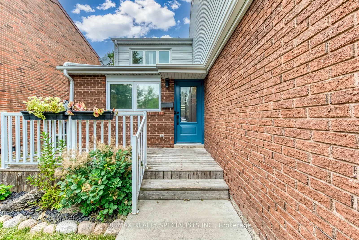
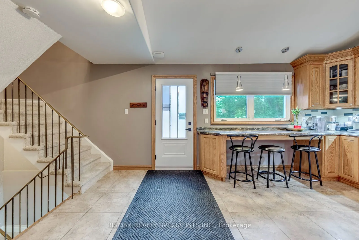
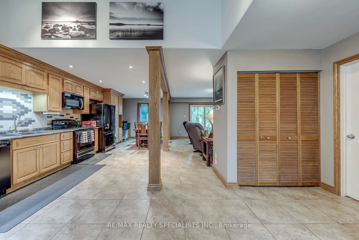
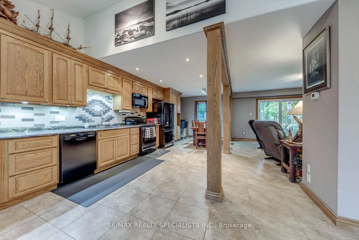
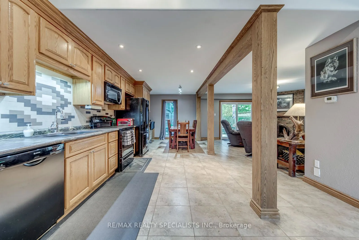
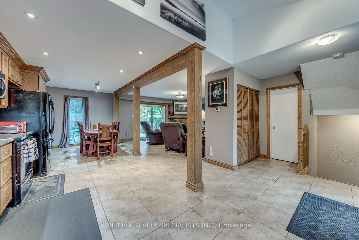
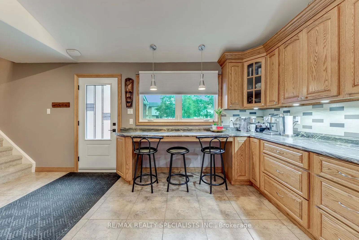
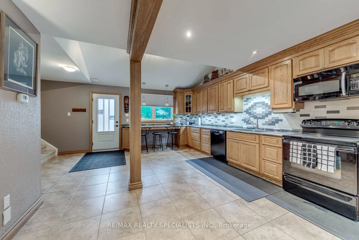
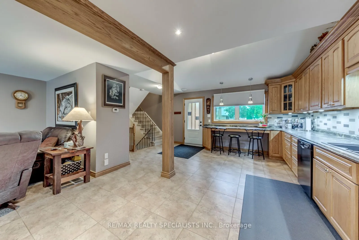
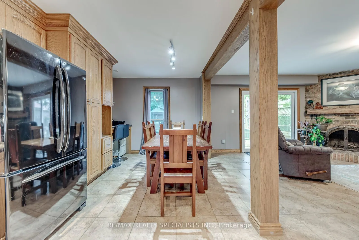
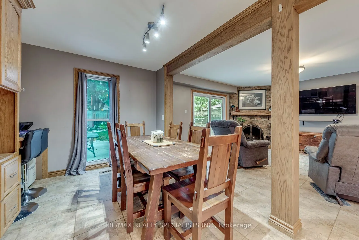
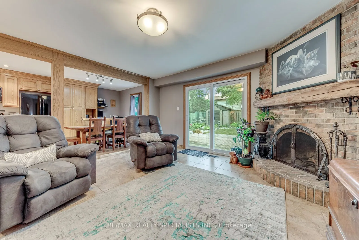
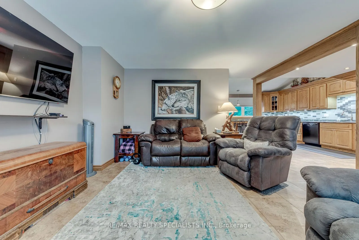
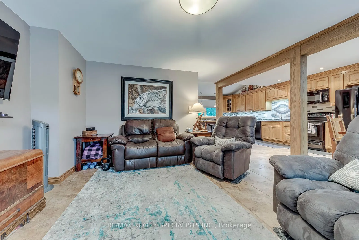
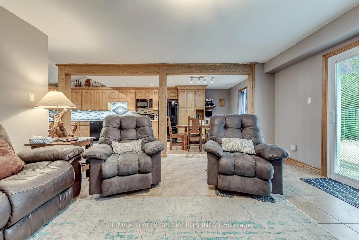
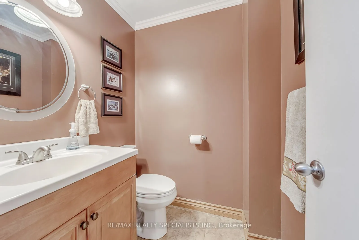
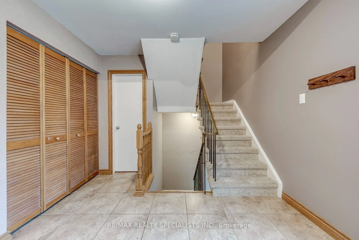
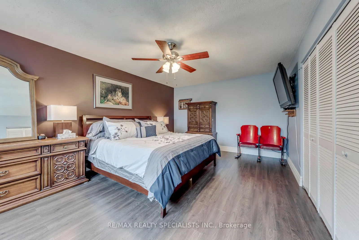
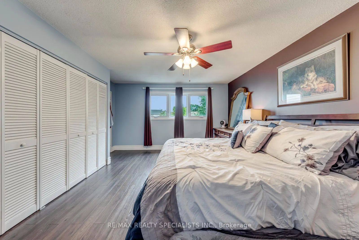
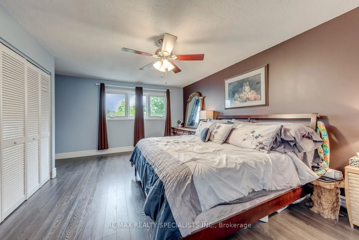
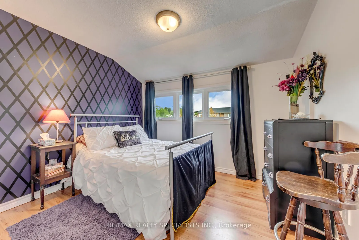
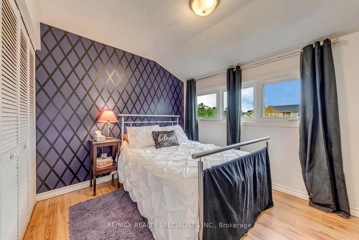
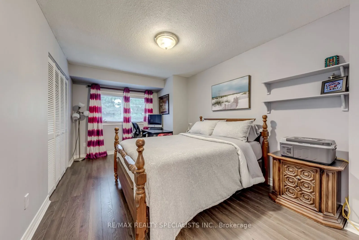
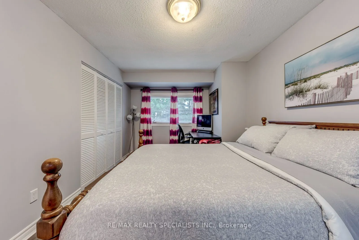
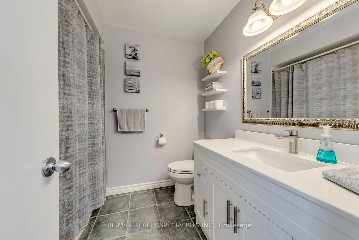
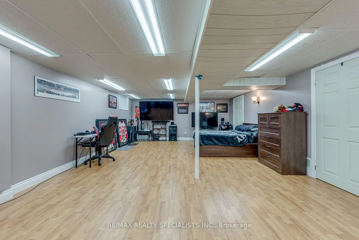
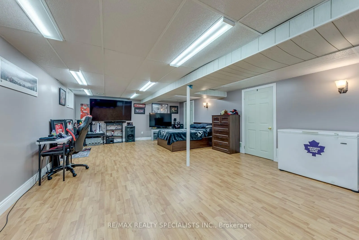
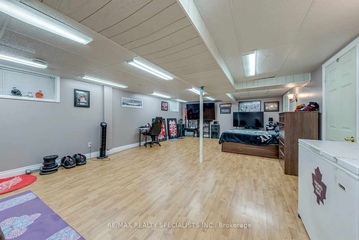
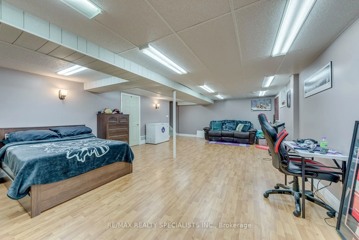
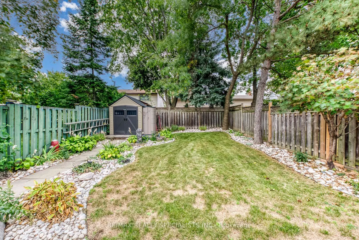
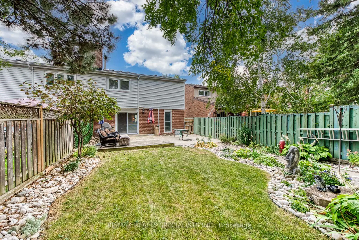
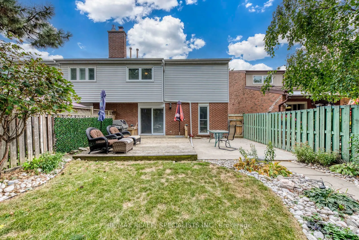
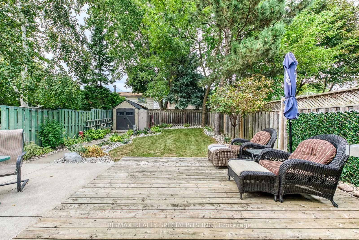
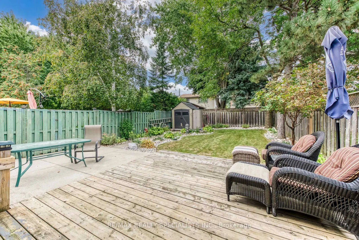
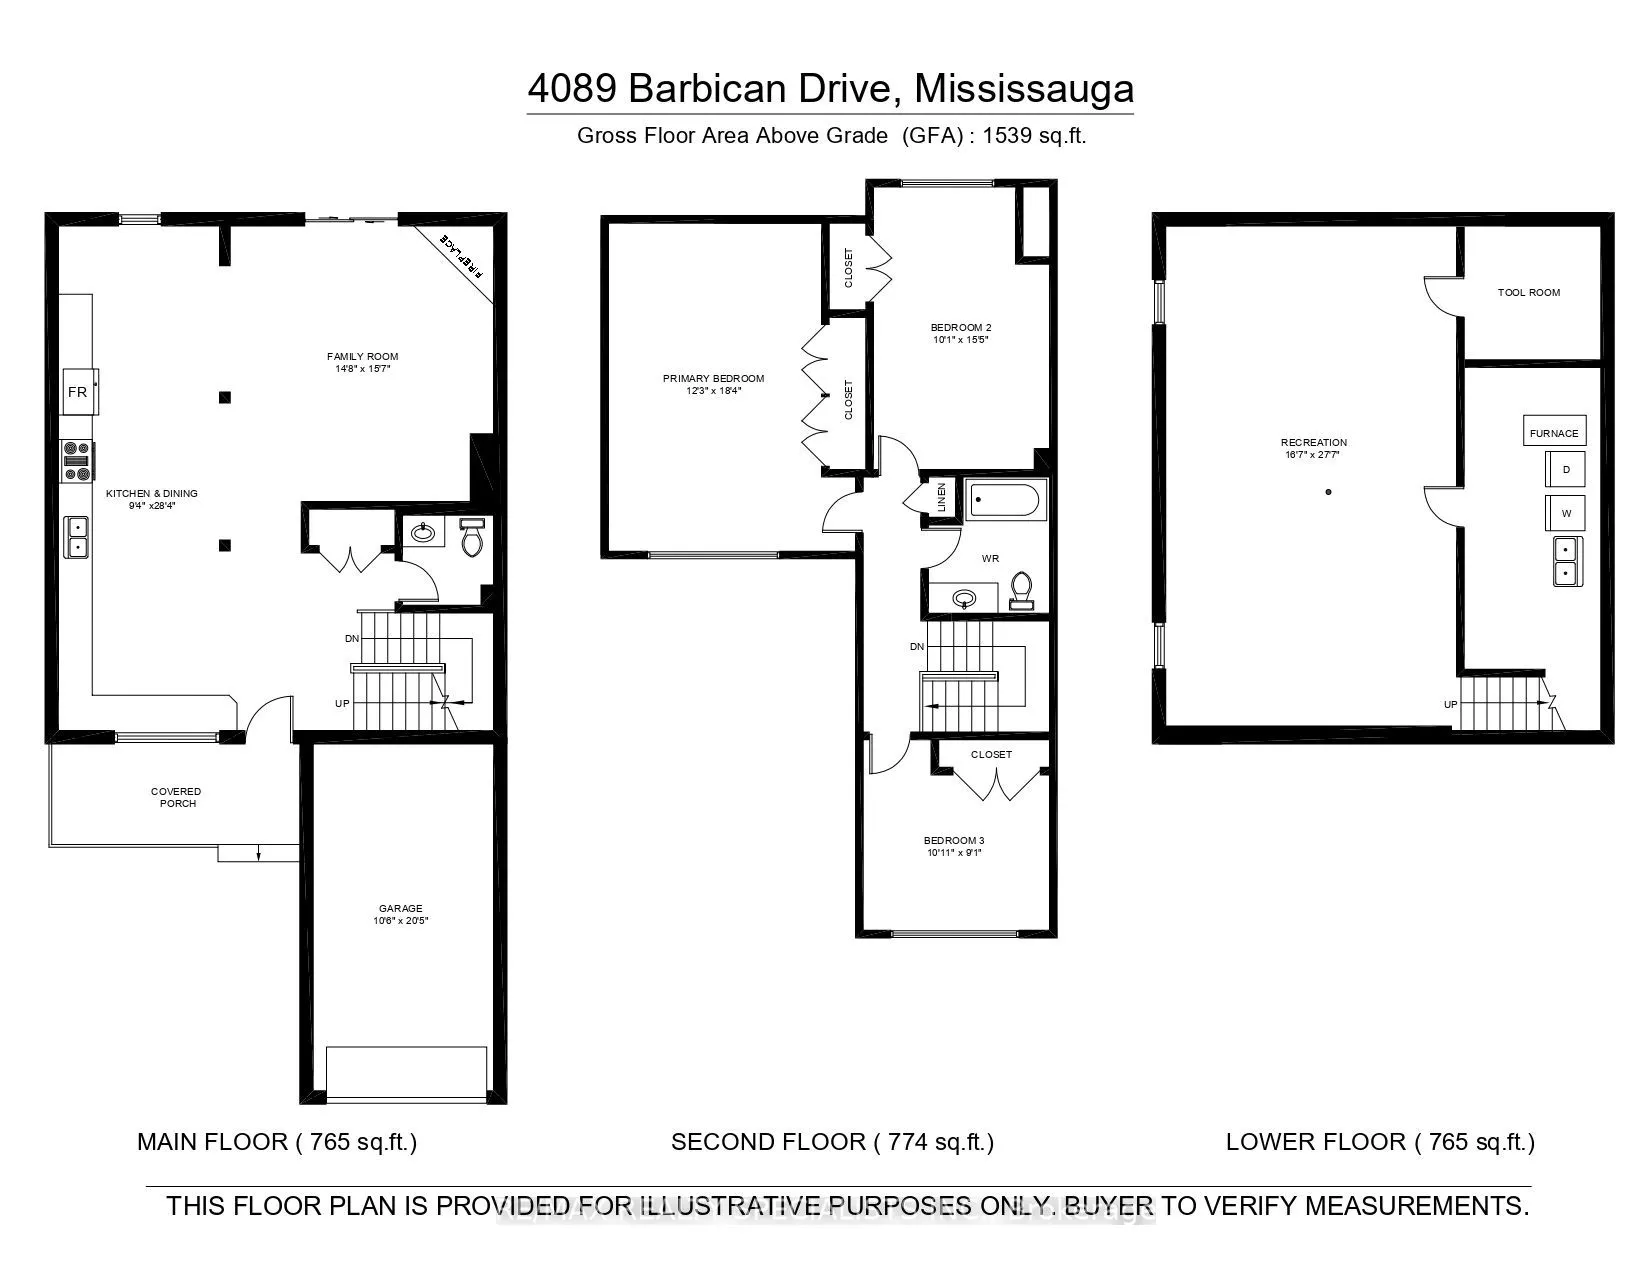
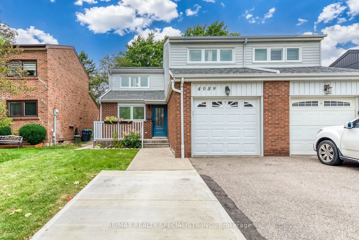
Welcome to this beautifully updated 3-bedroom, 2-bathroomhome in the highly sought-after Erin Mills community, offering a perfect blend of modern style, functionality and exceptional outdoor living. The open-concept, Vaulted Ceiling Entry, renovated Kitchen and seamlessly connects to the dining area..., with a walkout to the deck perfect for entertaining or enjoying your morning coffee. The bright and spacious living room showcases and fireplace, creating a warm and inviting space. Three generously sized bedrooms provide plenty of room for the whole family, while the updated bathrooms add modern comfort. Enjoy the incredible 125-ft-deep lot with walkout to the backyard, creating an ideal indoor-outdoor connection for family gatherings, entertaining and enjoying the outdoors. Finished Basement with a huge rec room and small storage room. Located in the heart of Erin Mills, this home is surrounded by walking trails, parks and green spaces, while being conveniently close to Credit Valley Hospital, shopping, restaurants and everyday amenities. Commuters will appreciate easy access to the QEW,403, 401 and 407, as well as GO Transit, making travel throughout Mississauga and the GTA a breeze. Aluminum Siding Brick & Roof (2023) Front door, front window & Patio Doors (2024)
By clicking Save, we will calculate your estimated mortgage for all properties using the saved values (down payment percentage, interest rate, and amortization).
The accuracy and applicability of this calculator are not guaranteed.