21
$999,900 Sale
Listed 19 hours ago
38 Boultbee Avenue
· 3
· 2
· 0
· 1100-1500
Listing History
Buy/Sell/Terminated/Expired listing history for 38 Boultbee Avenue
Key Facts
Key facts for 38 Boultbee Avenue
Property Type
House, 2 1/2 Storey
Parking
None 0 garage, 1 parking
MLS #
E14105284
Size
1100-1500 sqft
Basement
Finished
Listed on
2026-10-22
Lot size
20 x 128.75
Tax
$5,512 /yr
Days on Market
0
Approximate Age
-
Maintenance Fee
-
Description
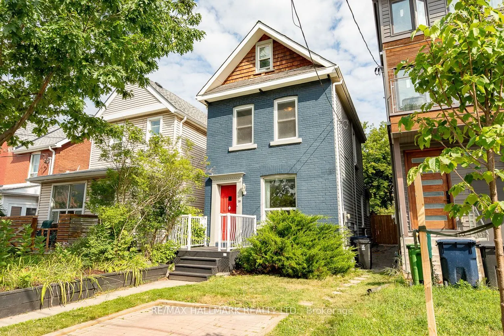
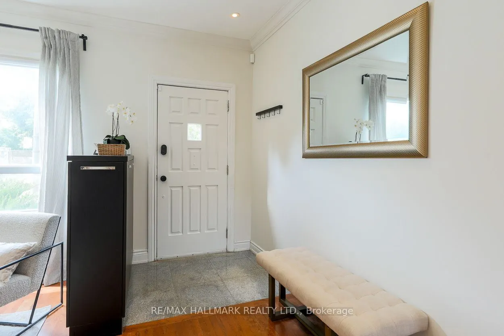
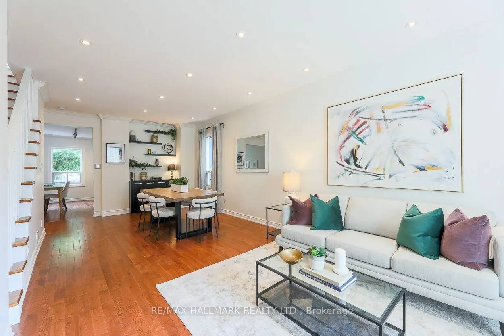
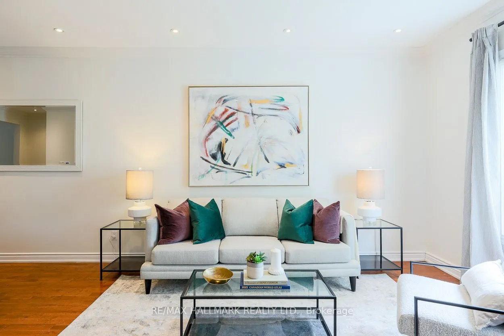
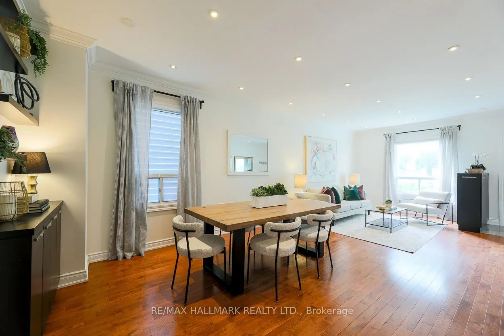
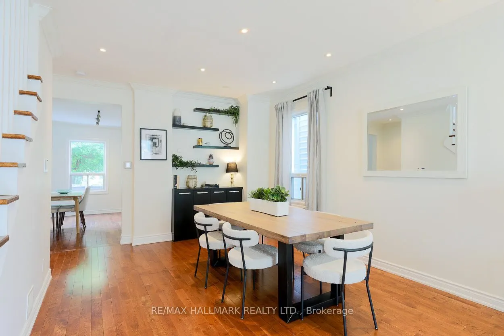
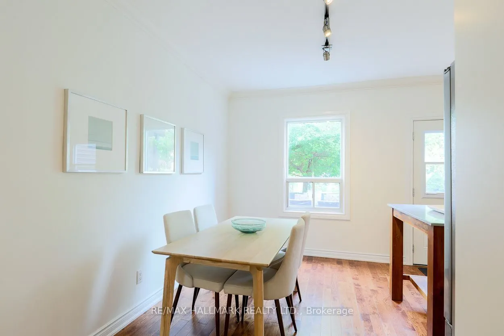
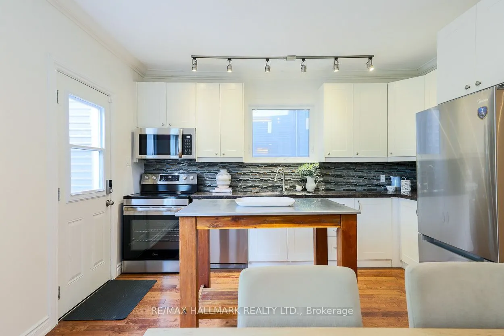
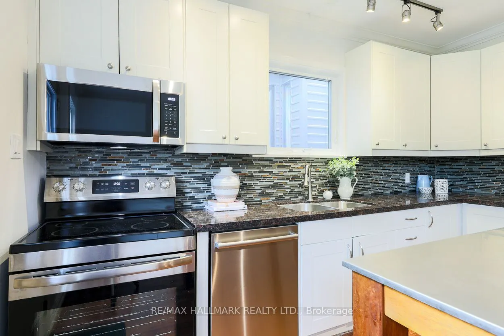
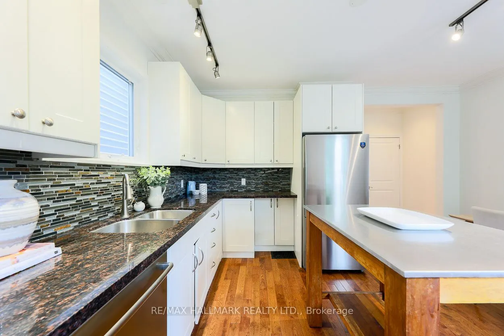
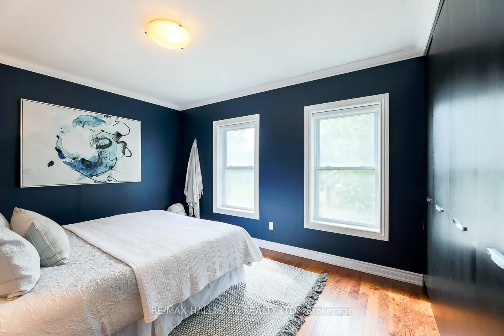
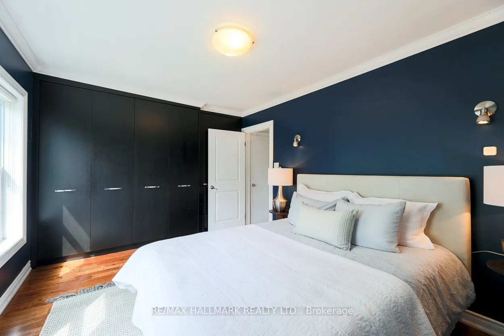
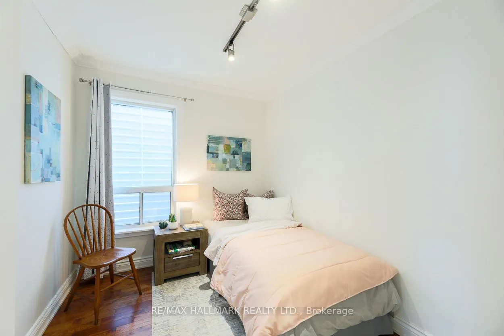
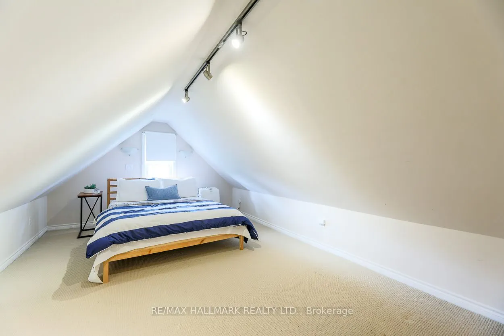
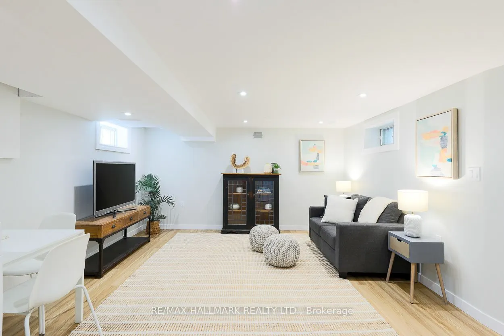
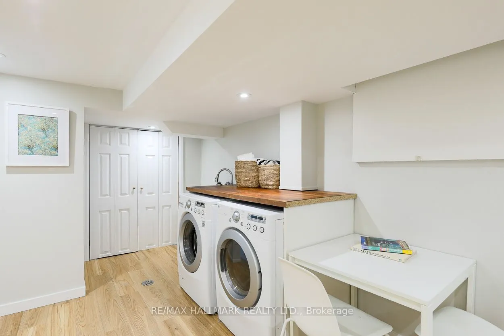
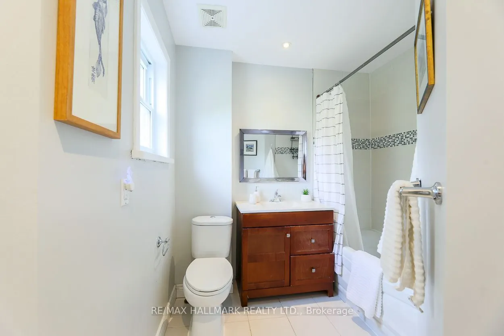
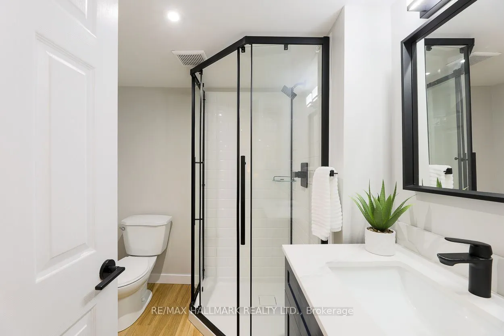
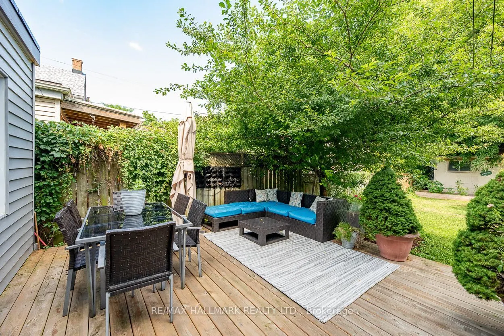
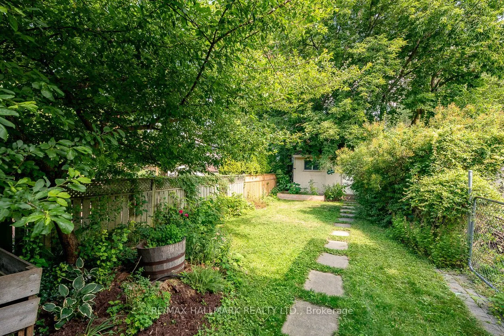
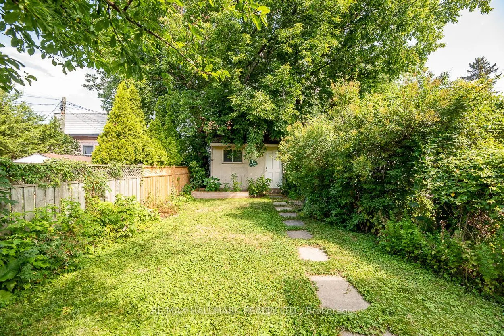
Welcome to 38 Boultbee, set in the family friendly Riverdale neighbourhood. Larger than it appears, this renovated 2 and a half storey detached home features 3 bedrooms, 2 full bathrooms and natural light throughout with private permitted front pad parking. The open concept main floor is great for e...ntertaining featuring large windows and walkout to a large sundeck. The renovated kitchen offers stainless appliances, centre island, breakfast area and generous storage. The fenced-in backyard on a 128 foot deep lot offers privacy to enjoy BBQs, patio dinners, with green space for kids and pets to play. Upstairs you'll find 3 well proportioned bedrooms, including a 3rd storey that can be used as a bedroom, family room or office, along with a renovated 4 piece washroom. The newly renovated lower level offers a rec room that can be additional family space, home office or gym, full bathroom and laundry along with additional storage. The rear shed offers additional storage as well. Located just steps from local shops, cafes, restaurants, Withrow Park, The Danforth, and both Pape subway station and the upcoming Gerrard Station for the Ontario Line, this home offers unparalleled convenience. This is a rare opportunity to own a great detached home in a premier neighbourhood. 38 Boultbee is ready for you to call home.
Room Types
Bedroom 2
Hardwood Floor, Window, North View
Dimensions 9.58 x 8.14 feet
77.98 sqft
Bedroom 3
Broadloom, Spiral Stairs, South View
Dimensions 23.69 x 11.65 feet
275.99 sqft
Breakfast
Hardwood Floor, W/O To Deck, Combined w/Kitchen
Dimensions 14.8 x 13.19 feet
195.21 sqft
Similar Properties (No results)
Courtesy of: RE/MAX HALLMARK REALTY LTD.