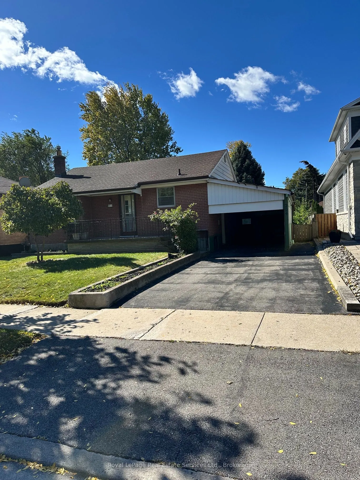
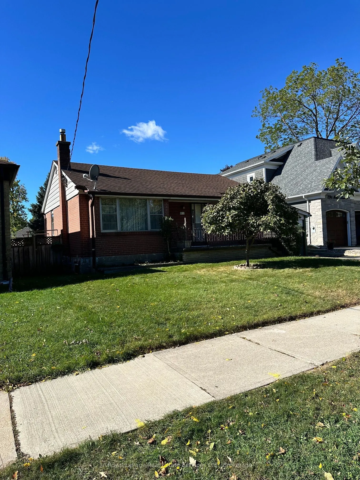
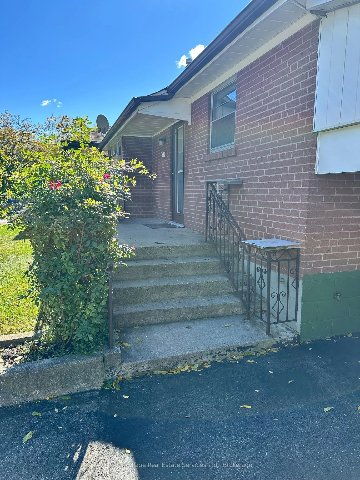
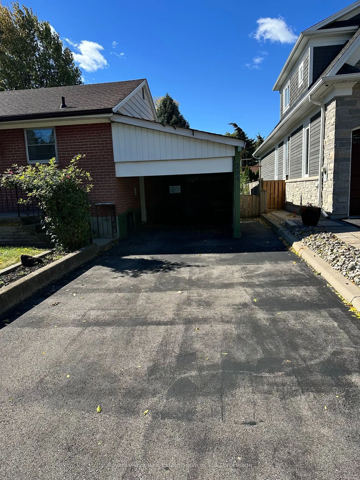
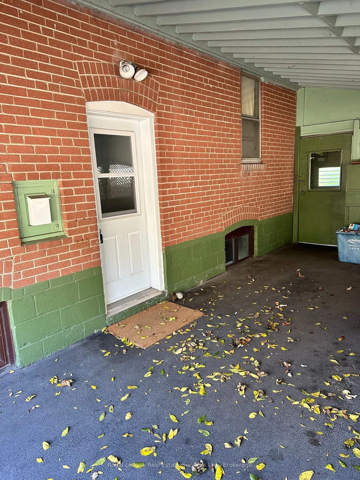
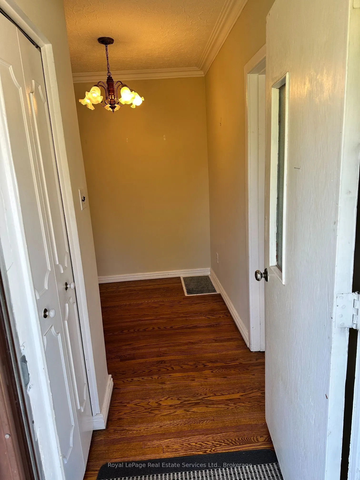
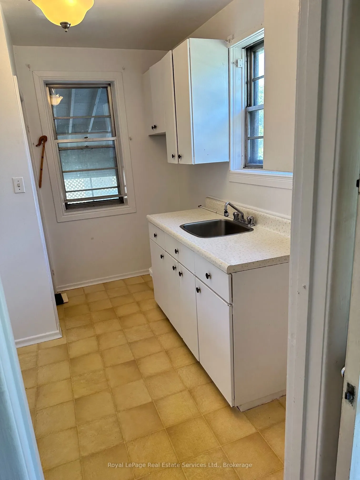
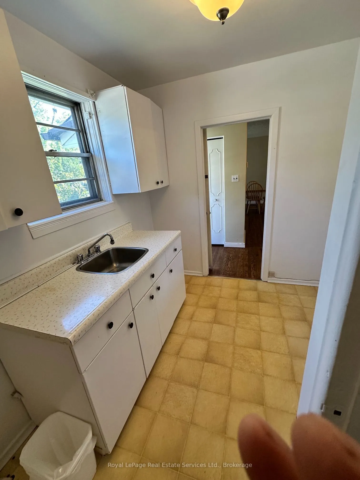
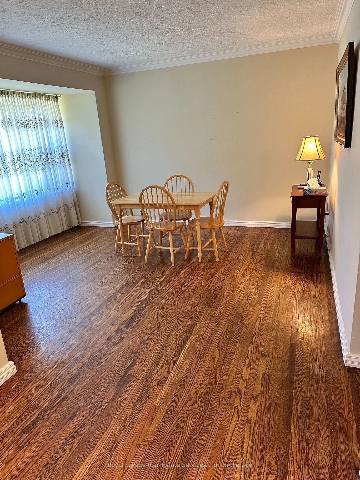
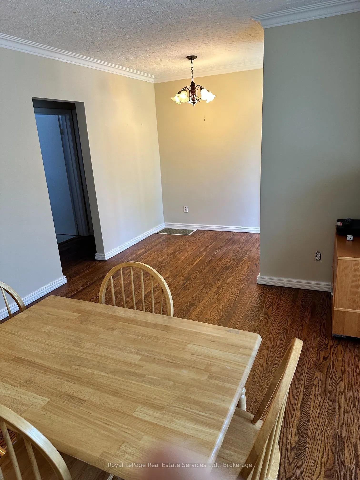
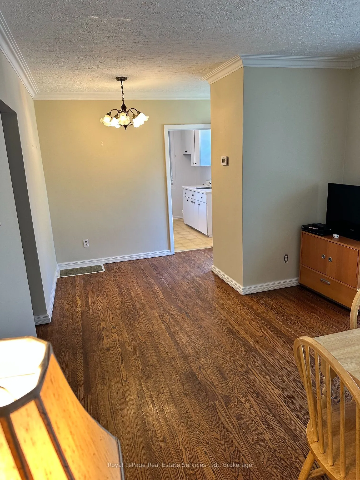
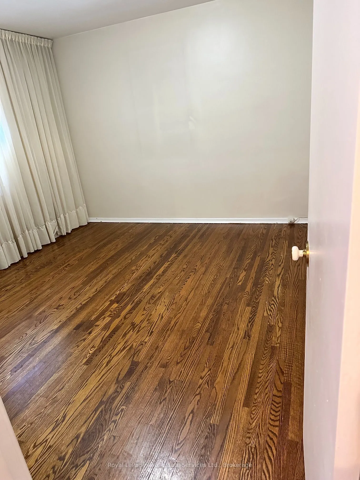
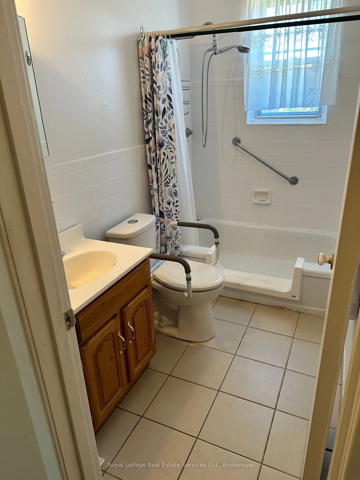
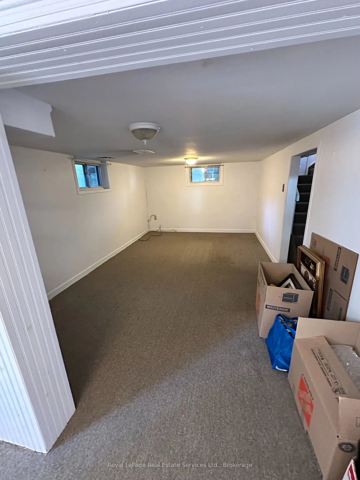
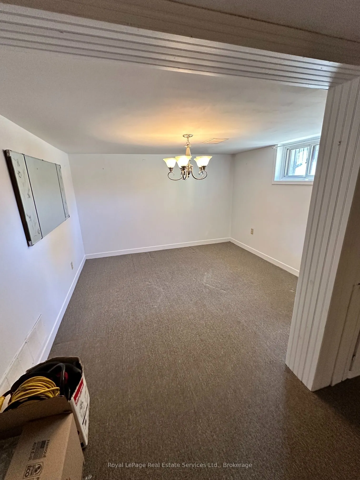
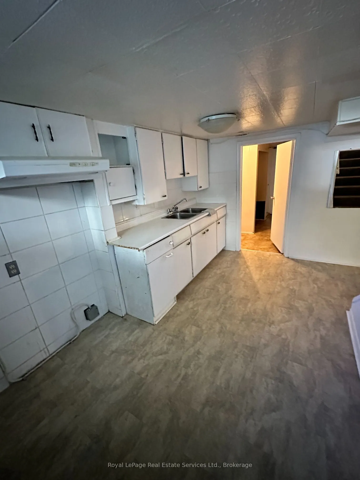
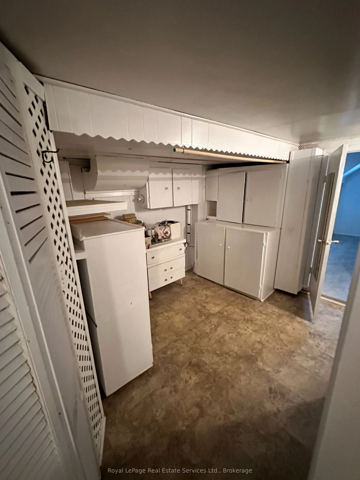
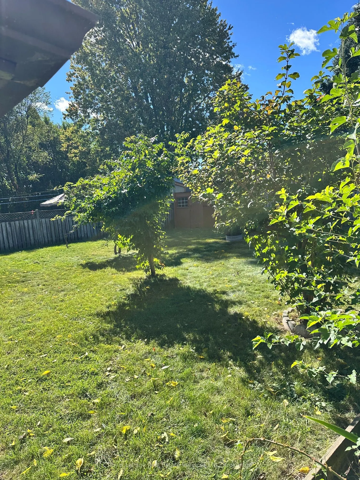
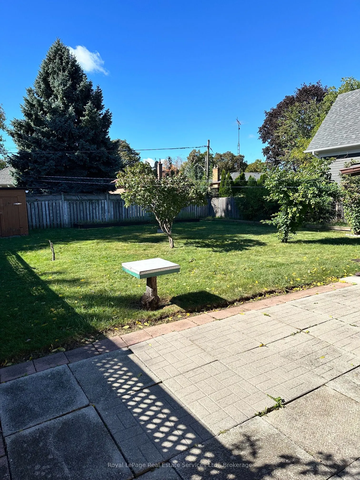
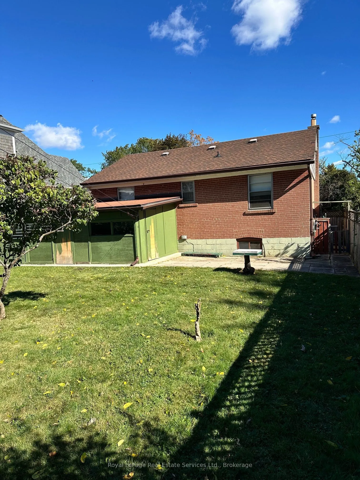
This well loved family home is ready for its new owners to bring their own personal vision and creation to the home and property. Offering solid construction and a great template to work with, and situated on a quiet street in the heart of the trendy Kerr Street Village. Walk to nearby schools, park...s and shopping. Easy access to the Oakville Go Station for commuters. The large lot creates a wonderful sense of space and privacy. The home, contents and property are being sold in "As Is" condition.
Full Property Details
Interior
Bedrooms
2
Total Bedrooms
2
Washrooms
2
Square Footage
700-1100 sqft
Basement
Partially Finished
Heating Source
Gas
Heating Fuel
Forced Air
Air Conditioning
Central Air
Family Room
No
Kitchens
2
Total Kitchens
2
Fireplace Features
No
Bedrooms
2
Total Bedrooms
2
Washrooms
2
Square Footage
700-1100 sqft
Basement
Partially Finished
Heating Source
Gas
Heating Fuel
Forced Air
Air Conditioning
Central Air
Family Room
No
Kitchens
2
Total Kitchens
2
Fireplace Features
No
Exterior
Depth
115.0
Front
50.0
Driveway
Private Double
Lot Size
50 x 115.0 ft
Pool
None
Parking Spaces
2
Total Parking Spaces
3.00
Parking Description
Carport
Garage Spaces
1
Zoning
RL5-0
Depth
115.0
Front
50.0
Driveway
Private Double
Lot Size
50 x 115.0 ft
Pool
None
Parking Spaces
2
Total Parking Spaces
3.00
Parking Description
Carport
Garage Spaces
1
Zoning
RL5-0
Building Description
Style
Bungalow
Home Type
House
Subtype
Detached
Year Built
51-99
Property Orientation
West
Exterior Finish
Brick
Sewers
Sewers
Water Supply
Municipal
Possession Date
No Data
Style
Bungalow
Home Type
House
Subtype
Detached
Year Built
51-99
Property Orientation
West
Exterior Finish
Brick
Sewers
Sewers
Water Supply
Municipal
Possession Date
No Data
Community
Community
Central
Community
Central
Taxes & Fees
Taxes
$4,758 /yr
Tax Year
2026
Occupancy
Vacant
Taxes
$4,758 /yr
Tax Year
2026
Occupancy
Vacant
Room Types
Bedroom 2
-
Dimensions 11.32 x 8.37 feet
94.75 sqft
Dining Room
-
Dimensions 6.86 x 6 feet
41.16 sqft
Kitchen
-
Dimensions 12.93 x 7.64 feet
98.79 sqft
Kitchen
-
Dimensions 9.68 x 7.71 feet
74.63 sqft
Living Room
-
Dimensions 13.65 x 12.01 feet
163.94 sqft
Office
-
Dimensions 11.02 x 10.63 feet
117.14 sqft
Primary Bedroom
-
Dimensions 12.3 x 11.32 feet
139.24 sqft
Recreation
-
Dimensions 17.52 x 11.02 feet
193.07 sqft
Utility Room
-
Dimensions 11.42 x 10.01 feet
114.31 sqft
Similar Properties(No results)
Mortgage Calculator
Calculate your estimated monthly mortgage payment
Price
$975,000
$
%
%
Total cost of mortgage
$0
Monthly payment
By clicking Save, we will calculate your estimated mortgage for all properties using the saved values (down payment percentage, interest rate, and amortization).
The accuracy and applicability of this calculator are not guaranteed.