Sign In or Create a Free Account to see full details of this property
Key Facts
Key facts for 946 Glenwood Avenue
Property Type
House, 1 1/2 Storey
Parking
Attached 2 garage, 2 parking
MLS #
W13846514
Size
1500-2000 sqft
Basement
Full,Finished
Listed on
2026-10-01
Lot size
75 x 162.0
Tax
$7,394 /yr
Days on Market
12
Approximate Age
51-99
Maintenance Fee
-
Description
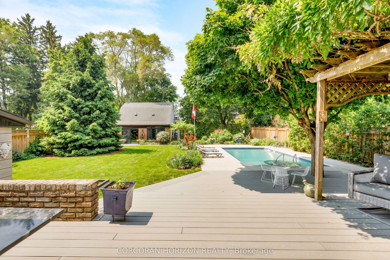
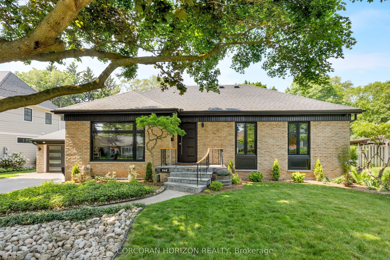
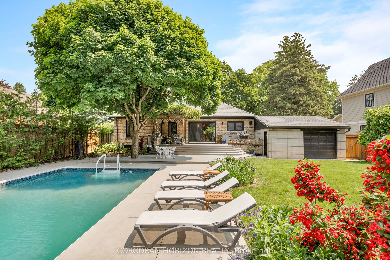
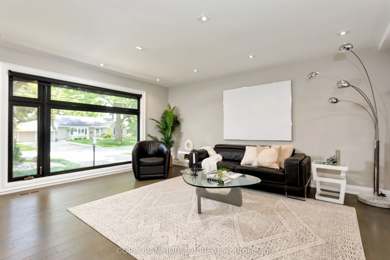
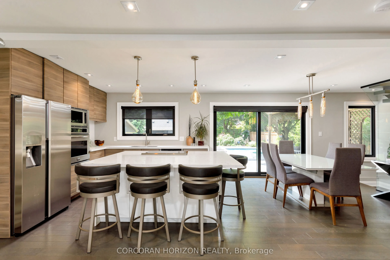
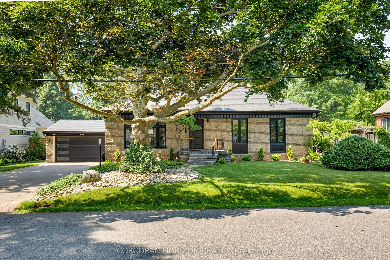
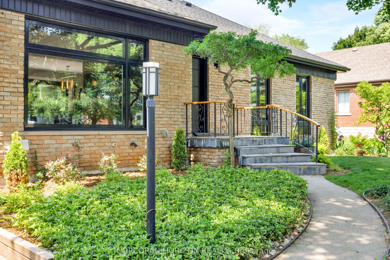
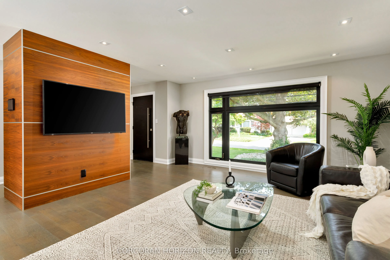
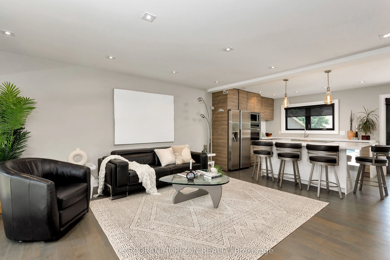
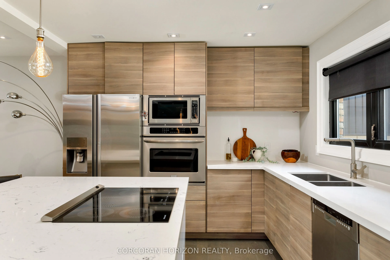
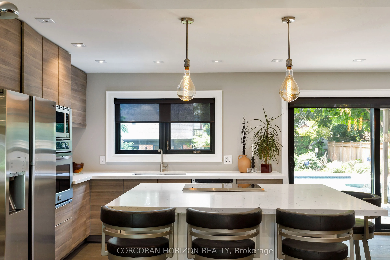
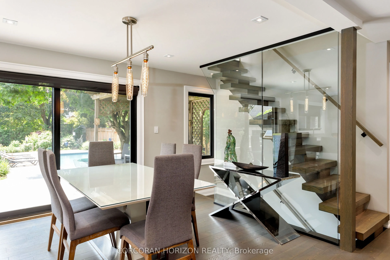
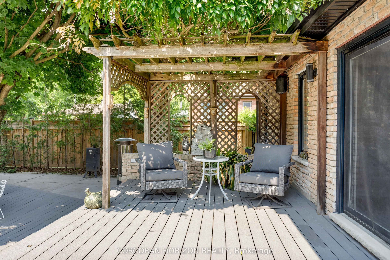
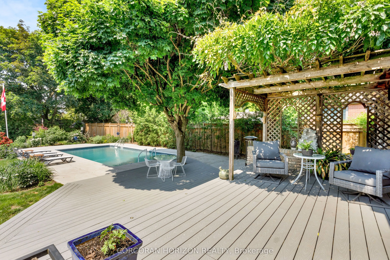
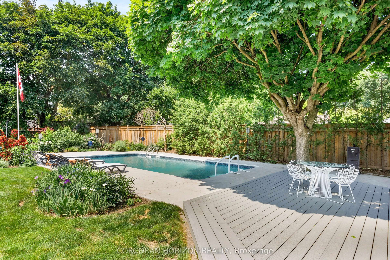
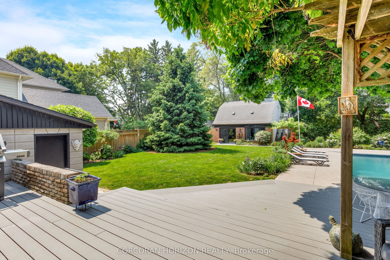
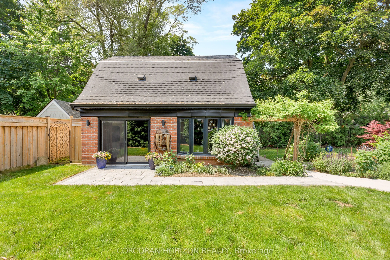
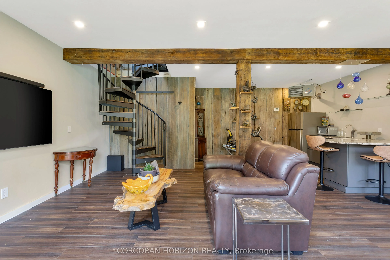
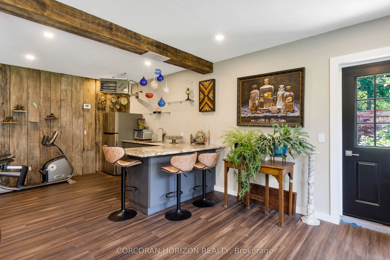
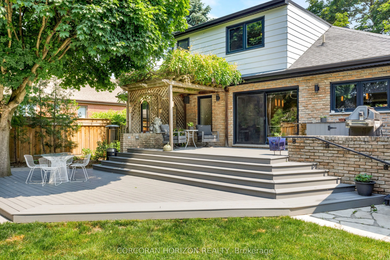
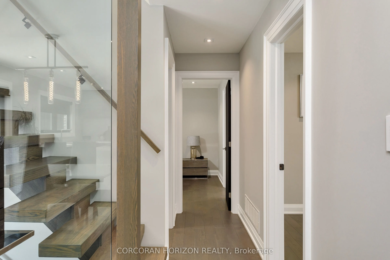
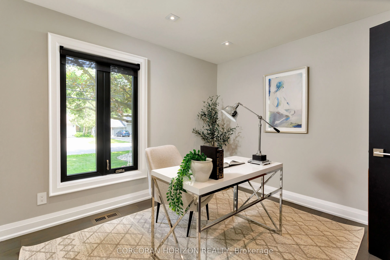
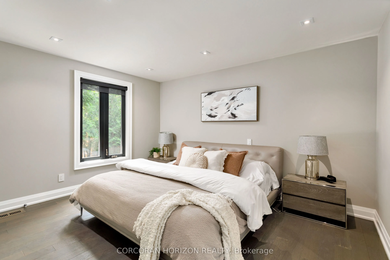
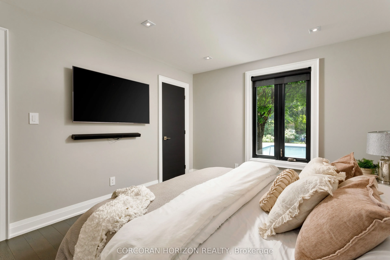
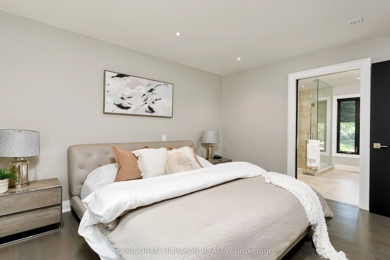
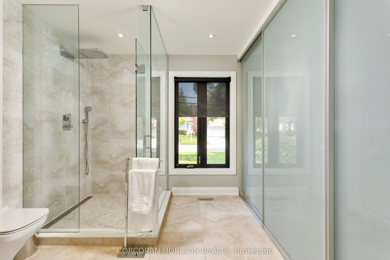
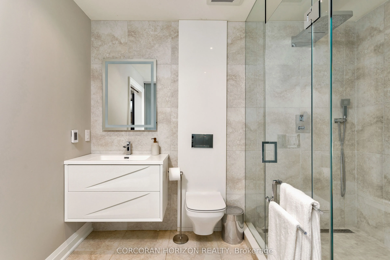
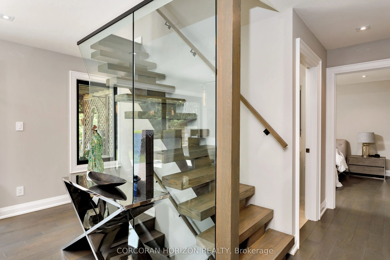
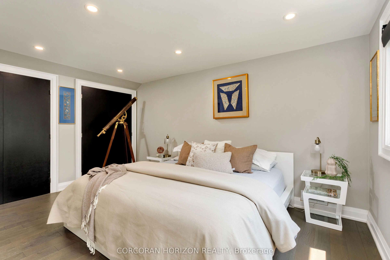
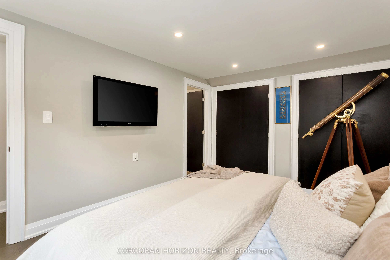
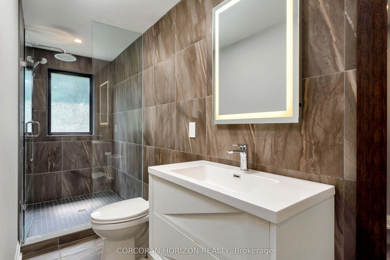
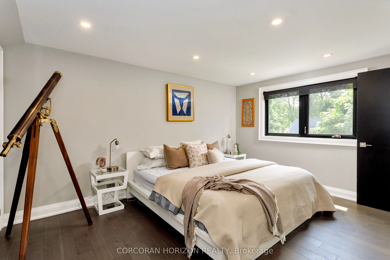
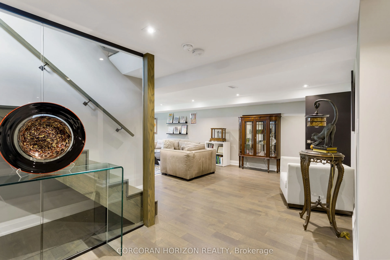
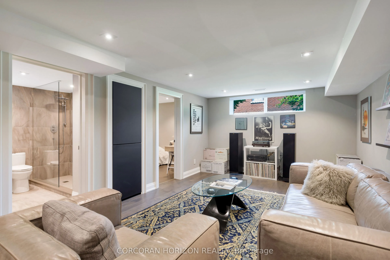
Discover a rare blend of character, thoughtful design, and exceptional versatility in this beautifully updated 3+1 bedroom, 1.5-storey home, set on one of Aldershot's most picturesque, tree-lined streets. Just a short walk to LaSalle Park, the marina, and scenic waterfront trails, the lifestyle here... is as compelling as the home itself. A true standout feature is found at the rear of the property: a heated, detached 22' x 22' workshop with two fully finished rooms above, offering a level of flexibility rarely available. Whether envisioned as a private studio, gym, home office, or potential in-law or guest suite, this space meaningfully expands how the property can be lived in and enjoyed.Inside, the residence has been carefully renovated to balance warmth and modern convenience. Rich hardwood floors run throughout, complemented by automated blinds and a bright, airy layout that feels both refined and inviting. A fully integrated Control4 smart home system seamlessly manages lighting, climate, and motorized window coverings, allowing you to tailor comfort, ambiance, and efficiency with ease.The main level offers well-proportioned principal spaces and an updated kitchen that connects effortlessly to the outdoors, where tiered decking overlooks a private pool and professionally landscaped gardens, creating a natural setting for both entertaining and everyday living. Upstairs, three well-appointed bedrooms provide comfortable accommodations, while the finished lower level introduces a flexible fourth bedroom ideal for guests, a home office, or additional living space.Positioned just minutes from the Aldershot GO Station with convenient access to the 403, 407, and QEW, this home combines commuter convenience with the charm of a quiet, established neighbourhood.A unique offering where lifestyle, design, and functionality come together, ready to be enjoyed from day one.
Full Property Details
Interior
Bedrooms
3
Bedrooms Plus
1
Total Bedrooms
4
Washrooms
4
Square Footage
1500-2000 sqft
Basement
Full,Finished
Heating Source
Gas
Heating Fuel
Forced Air
Air Conditioning
Central Air
Family Room
Yes
Kitchens
1
Total Kitchens
1
Fireplace Features
No
Bedrooms
3
Bedrooms Plus
1
Total Bedrooms
4
Washrooms
4
Square Footage
1500-2000 sqft
Basement
Full,Finished
Heating Source
Gas
Heating Fuel
Forced Air
Air Conditioning
Central Air
Family Room
Yes
Kitchens
1
Total Kitchens
1
Fireplace Features
No
Exterior
Depth
162.0
Front
75.0
Acreage
< .50
Driveway
Private Double
Lot Size
75 x 162.0 ft
Pool
Inground
Parking Spaces
2
Total Parking Spaces
4.00
Parking Description
Attached
Garage Spaces
2
Depth
162.0
Front
75.0
Acreage
< .50
Driveway
Private Double
Lot Size
75 x 162.0 ft
Pool
Inground
Parking Spaces
2
Total Parking Spaces
4.00
Parking Description
Attached
Garage Spaces
2
Building Description
Style
1 1/2 Storey
Home Type
House
Subtype
Detached
Year Built
51-99
Property Orientation
West
Exterior Finish
Brick,Wood
Sewers
Sewers
Water Supply
Municipal
Possession Date
No Data
Style
1 1/2 Storey
Home Type
House
Subtype
Detached
Year Built
51-99
Property Orientation
West
Exterior Finish
Brick,Wood
Sewers
Sewers
Water Supply
Municipal
Possession Date
No Data
Community
Community
LaSalle
Community
LaSalle
Taxes & Fees
Taxes
$7,394 /yr
Tax Year
2025
Occupancy
Owner
Taxes
$7,394 /yr
Tax Year
2025
Occupancy
Owner
Room Types
Bathroom
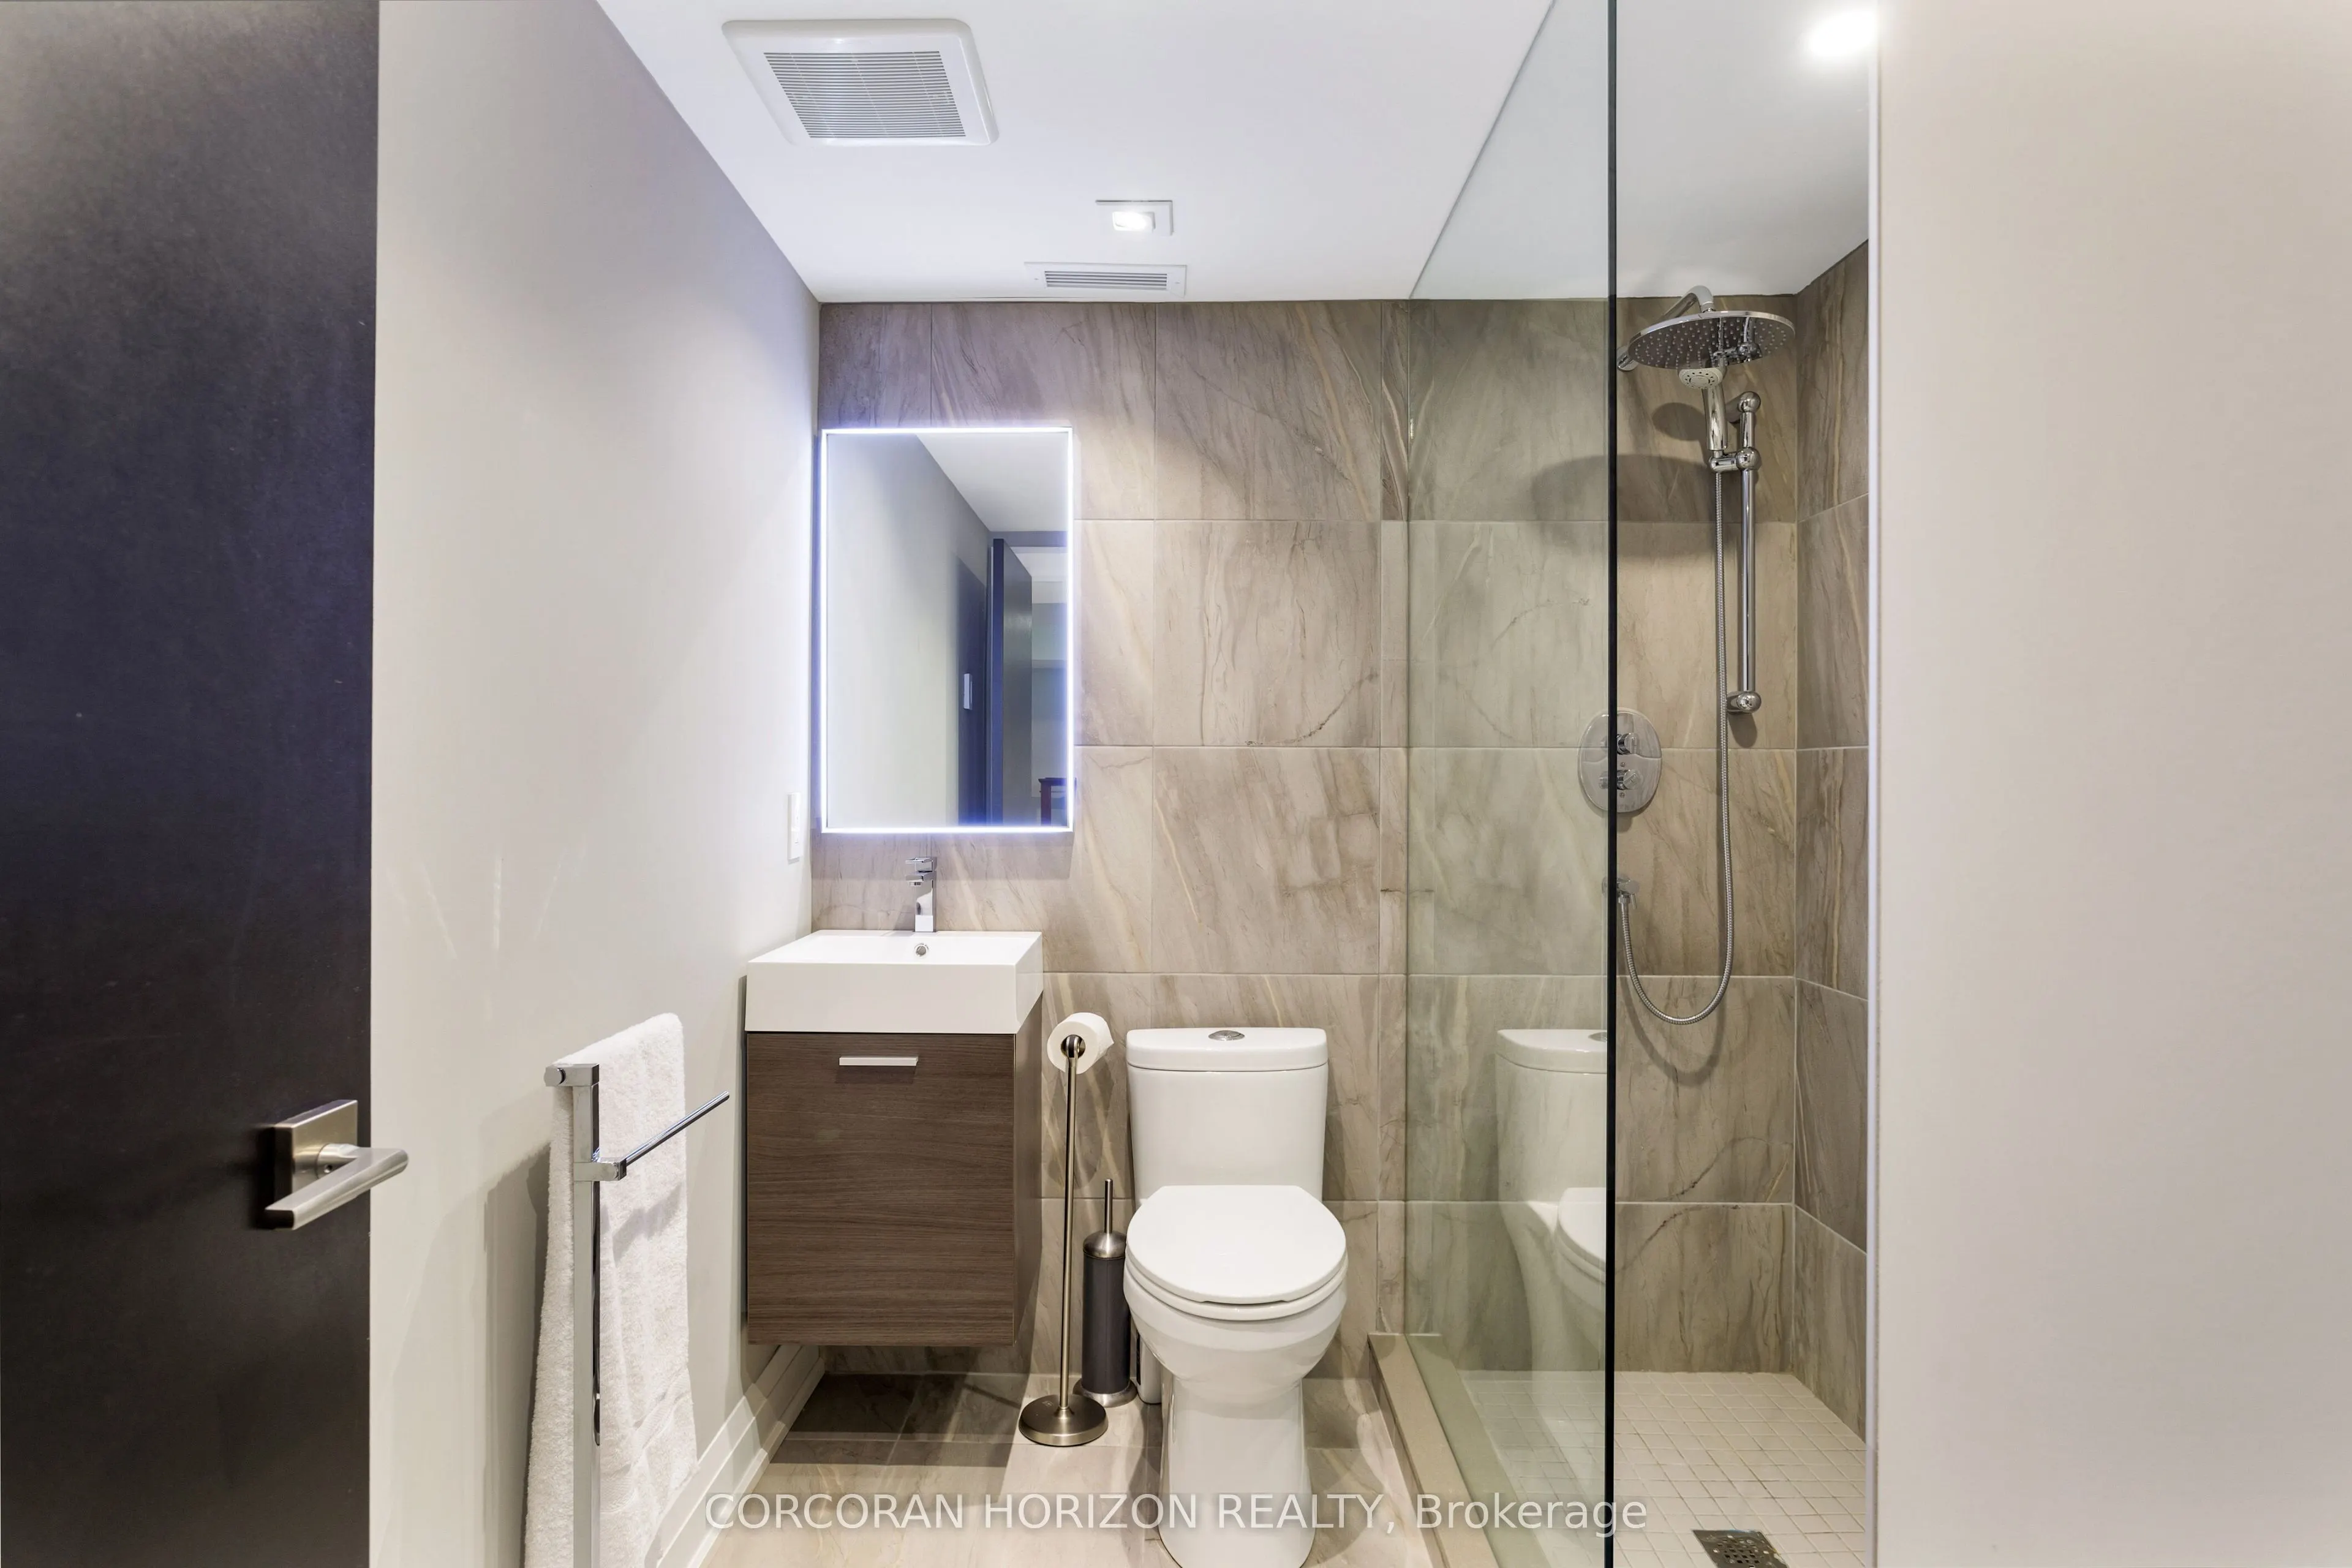
3 Pc Ensuite, Heated Floor
Dimensions 10.24 x 8.66 feet
88.68 sqft
Bathroom
3 Pc Ensuite
Dimensions 14.3 x 3.97 feet
56.77 sqft
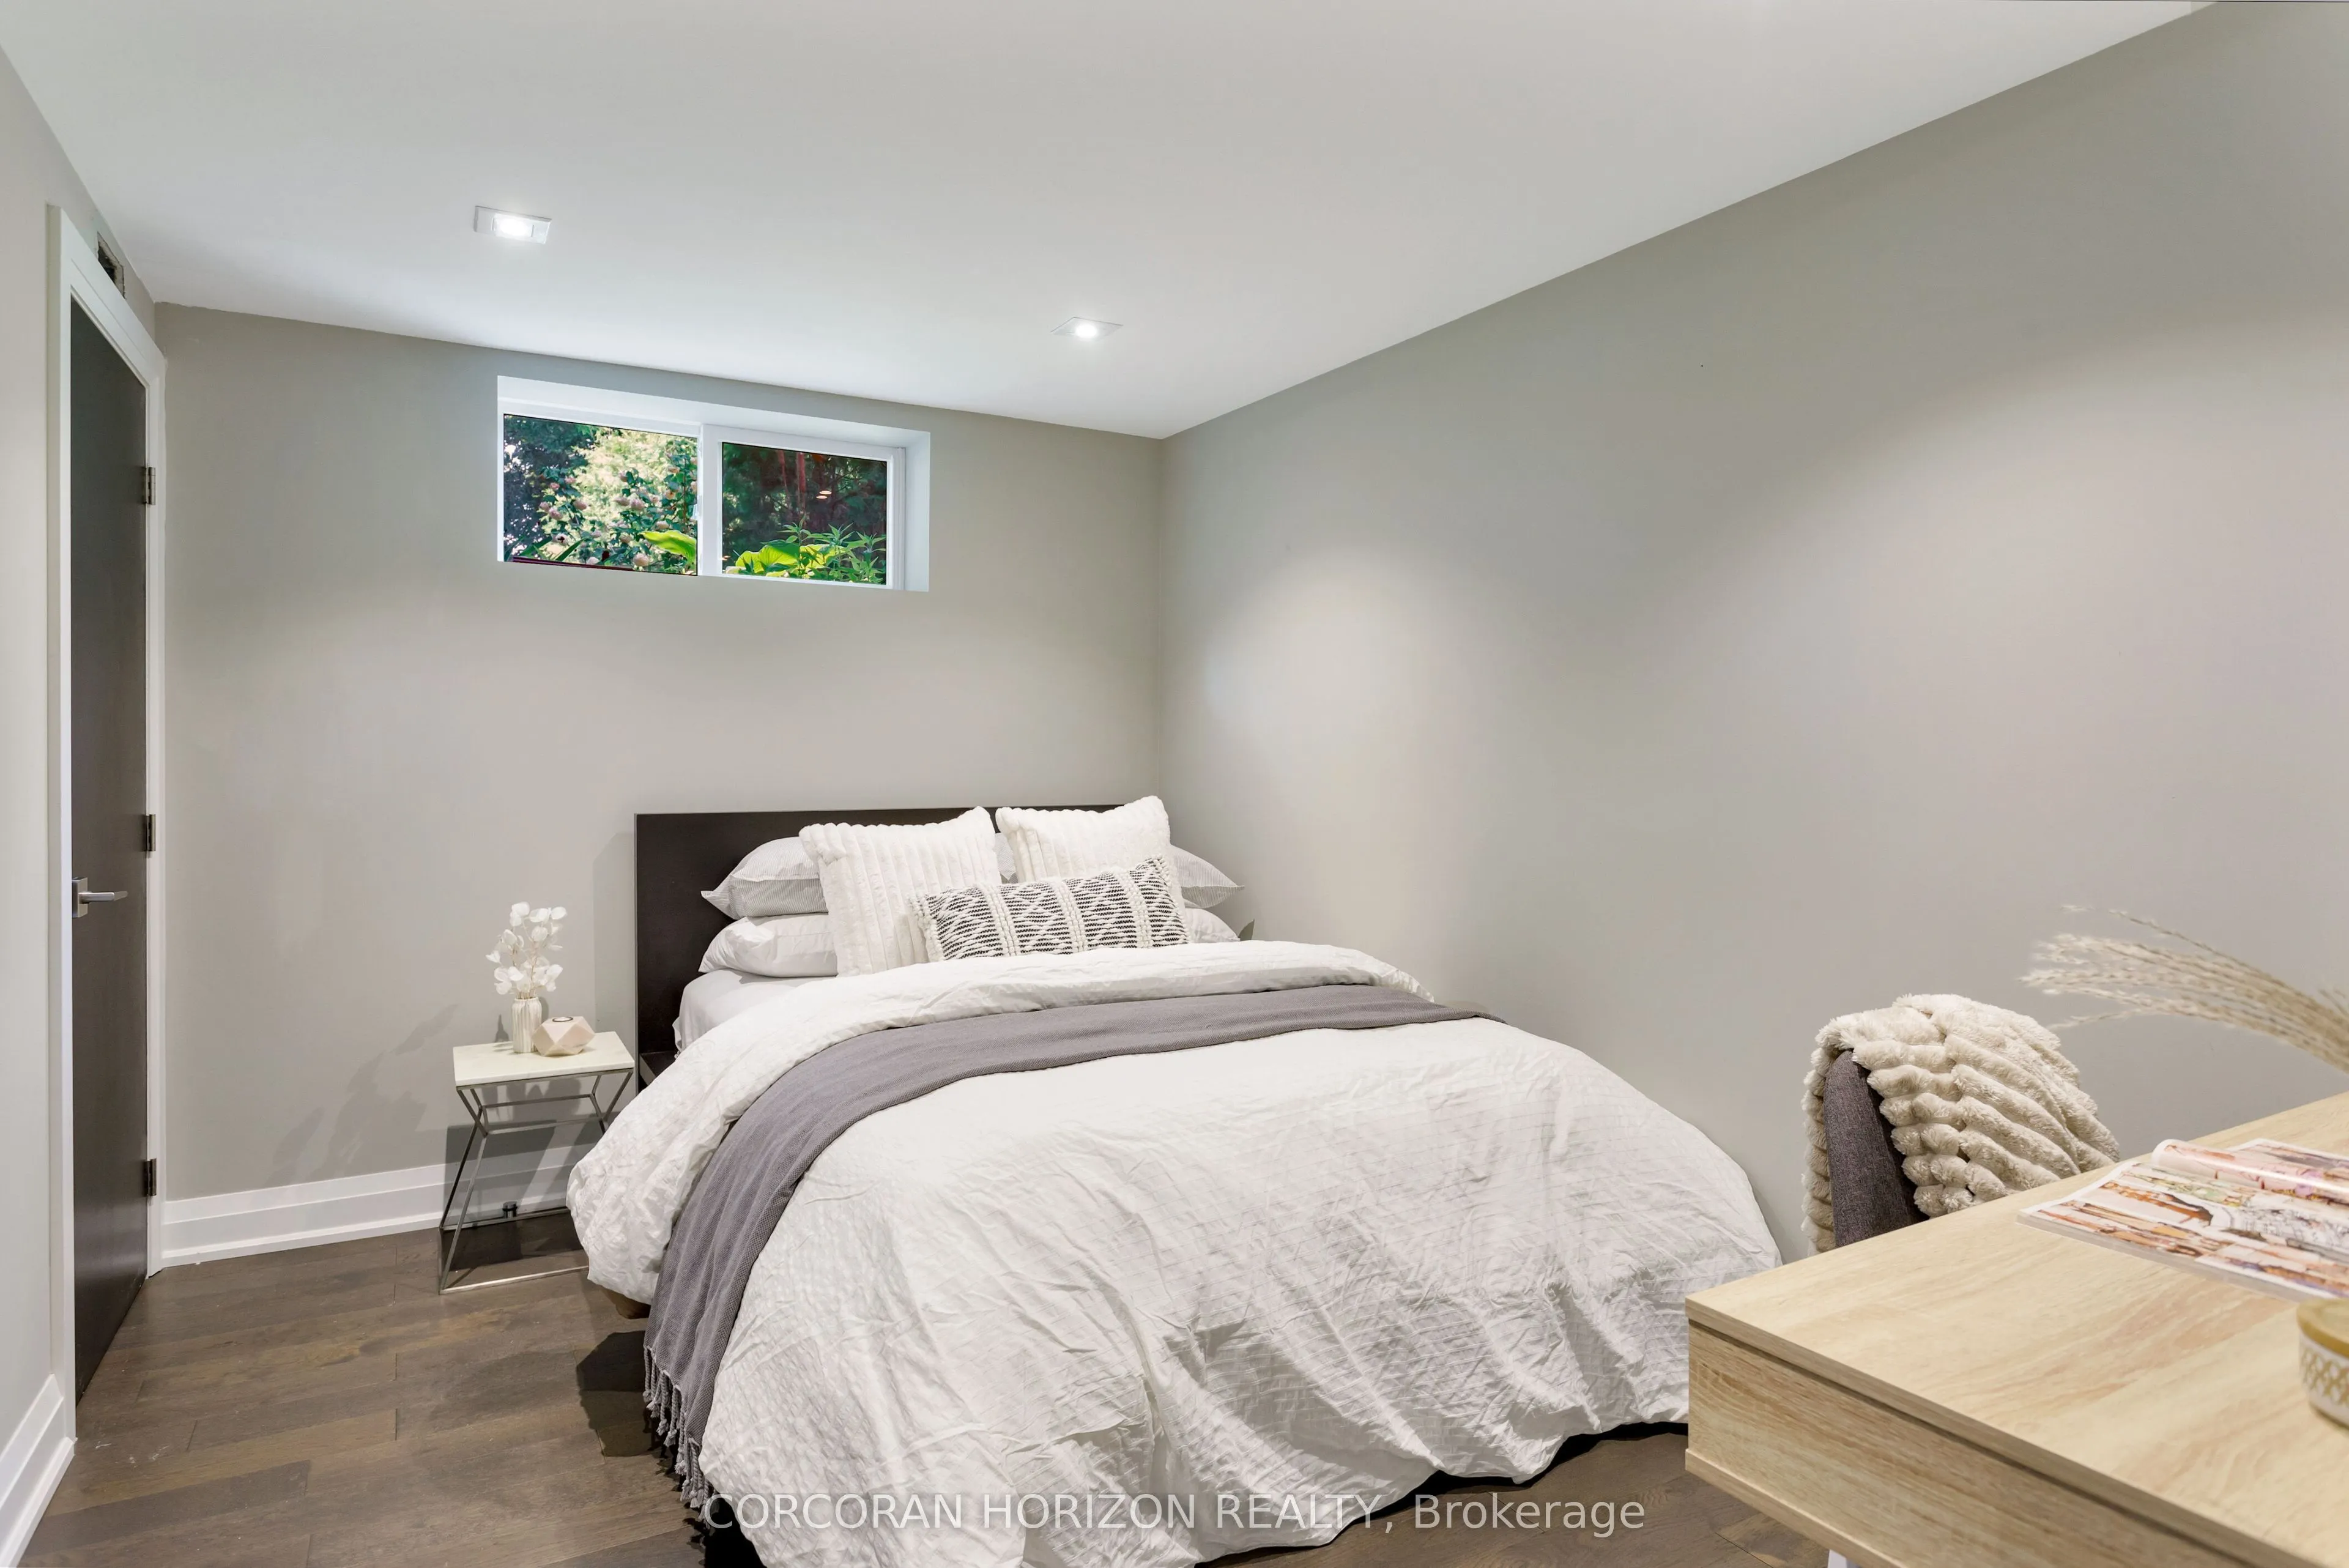
Bedroom
-
Dimensions 11.02 x 10.4 feet
114.61 sqft
Bedroom 2
3 Pc Ensuite
Dimensions 14.5 x 10.6 feet
153.7 sqft
Bedroom 3
-
Dimensions 11.61 x 8.66 feet
100.54 sqft
Dining Room
-
Dimensions 14.01 x 10.04 feet
140.66 sqft
Great Room
Hardwood Floor
Dimensions 16.44 x 15.45 feet
254 sqft
Kitchen
-
Dimensions 12.83 x 10.27 feet
131.76 sqft
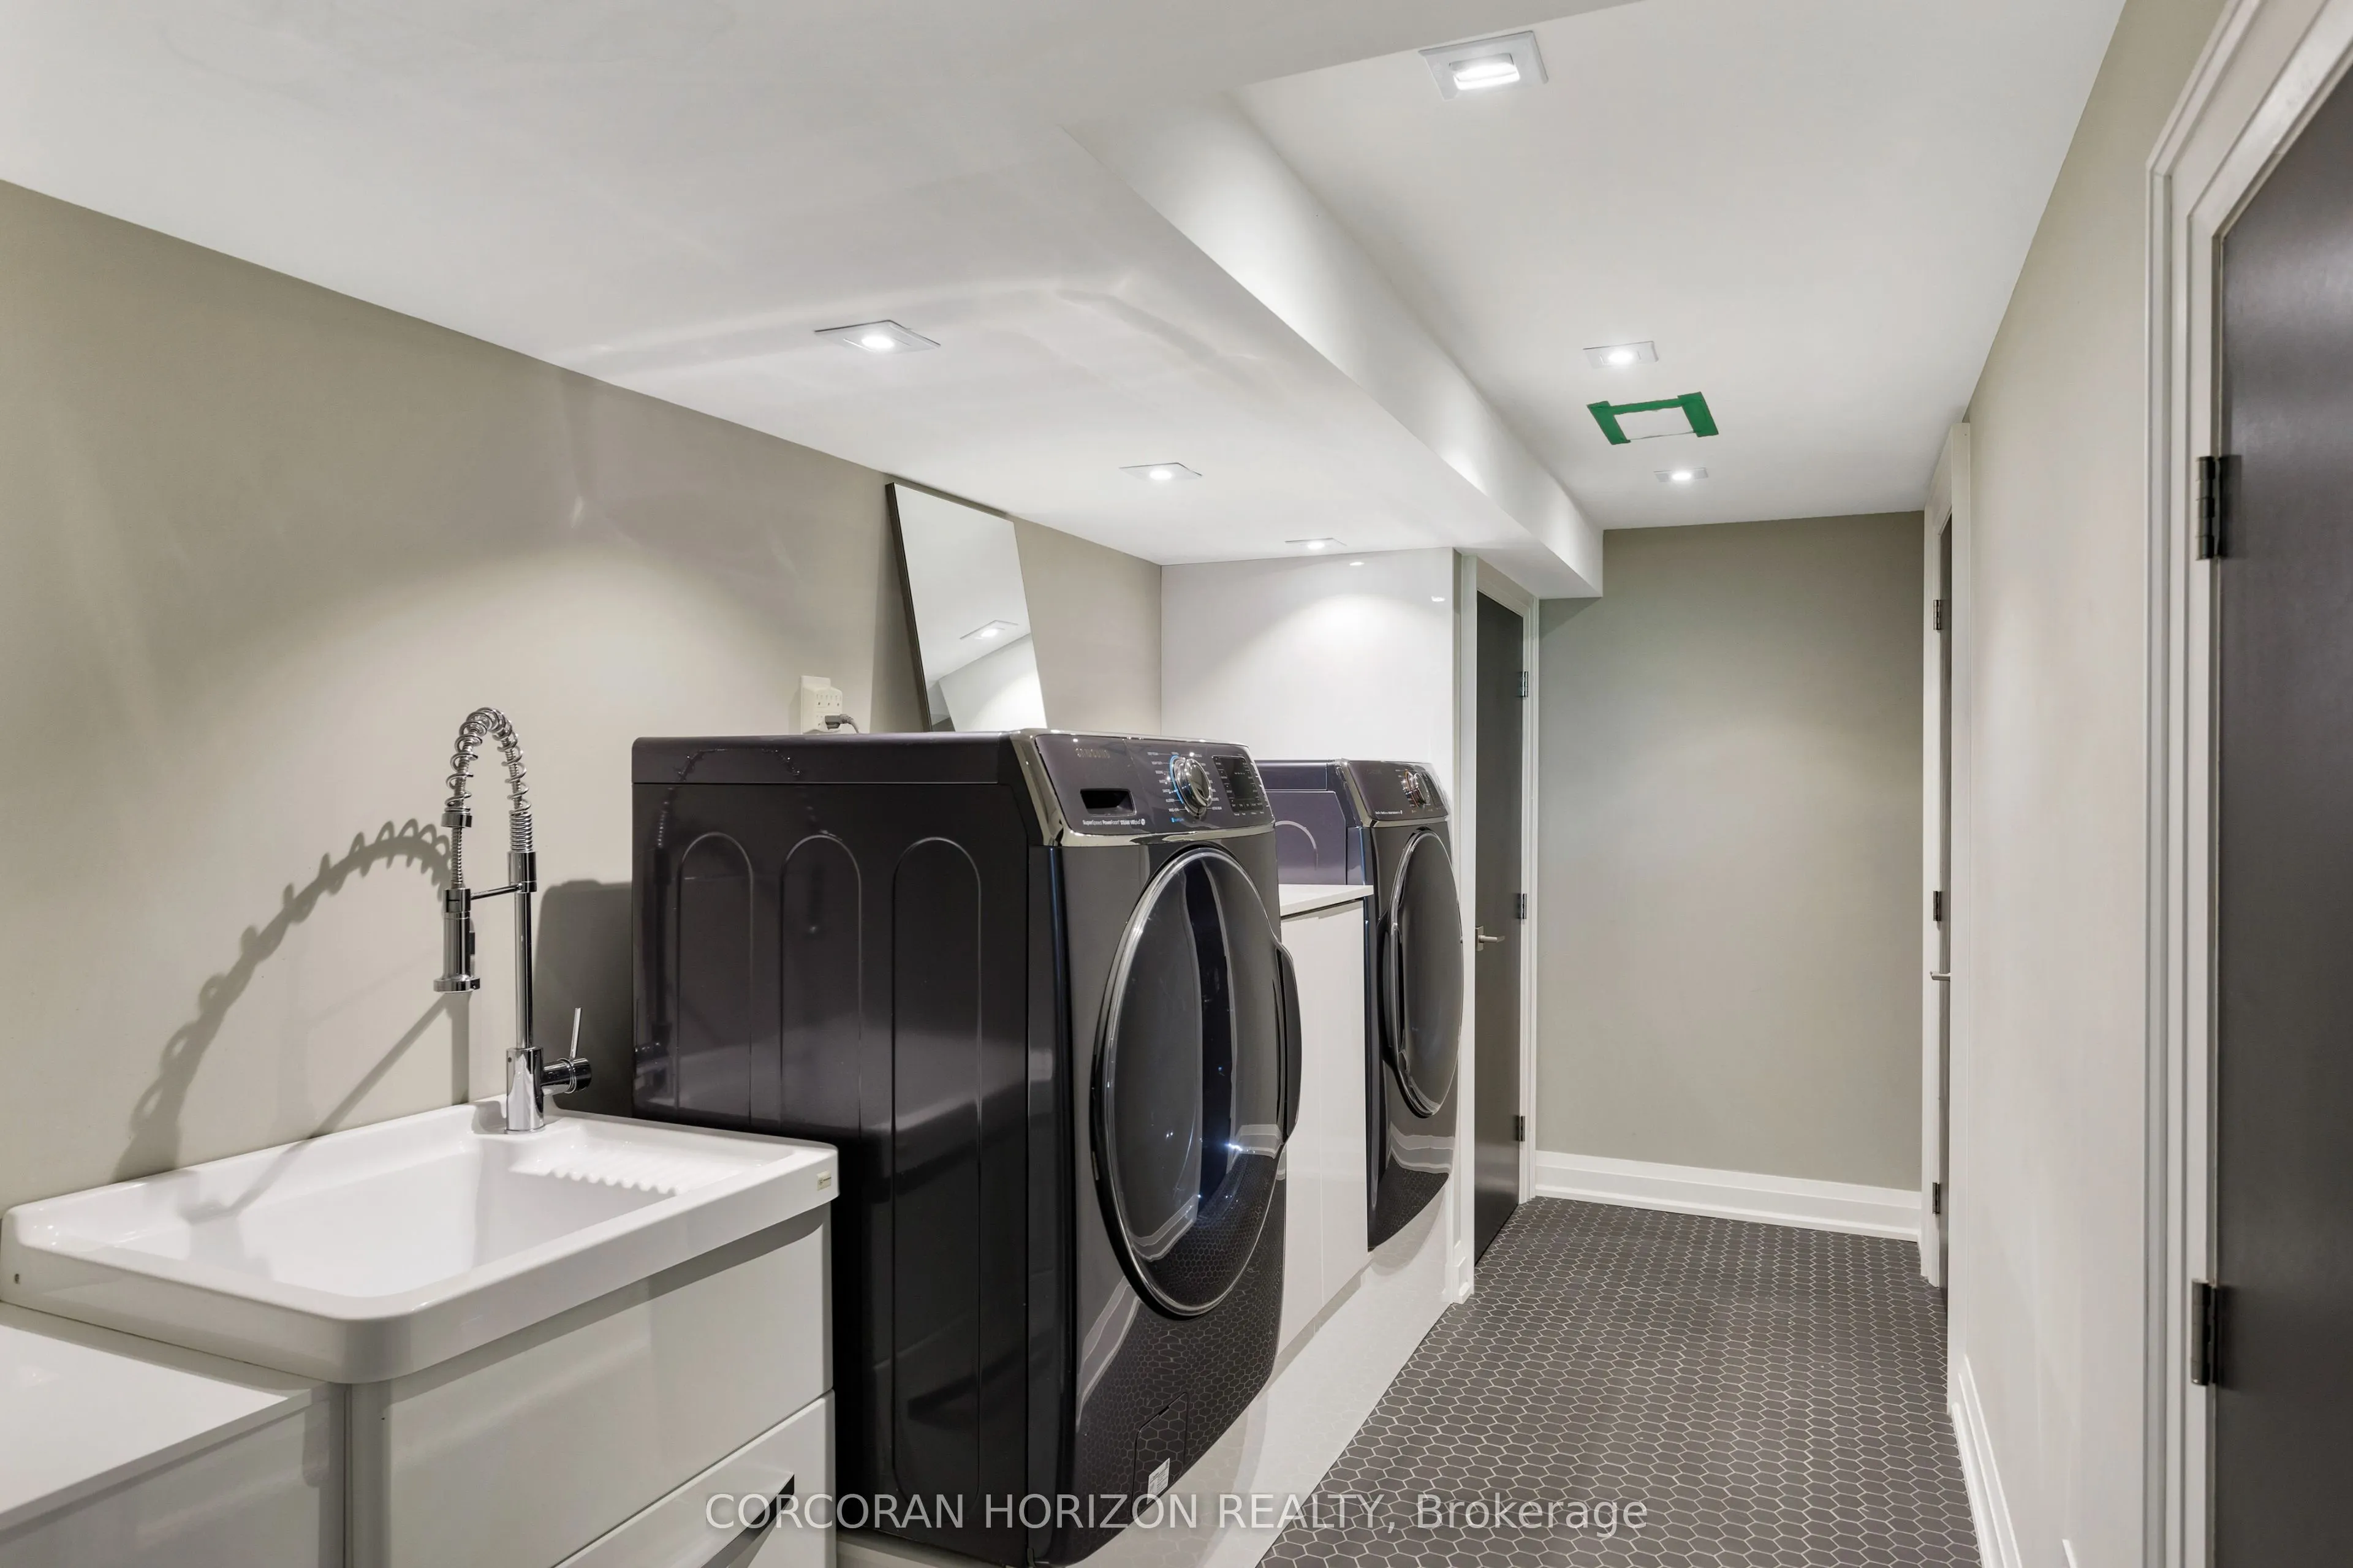
Laundry
-
Dimensions 15.62 x 6.69 feet
104.5 sqft
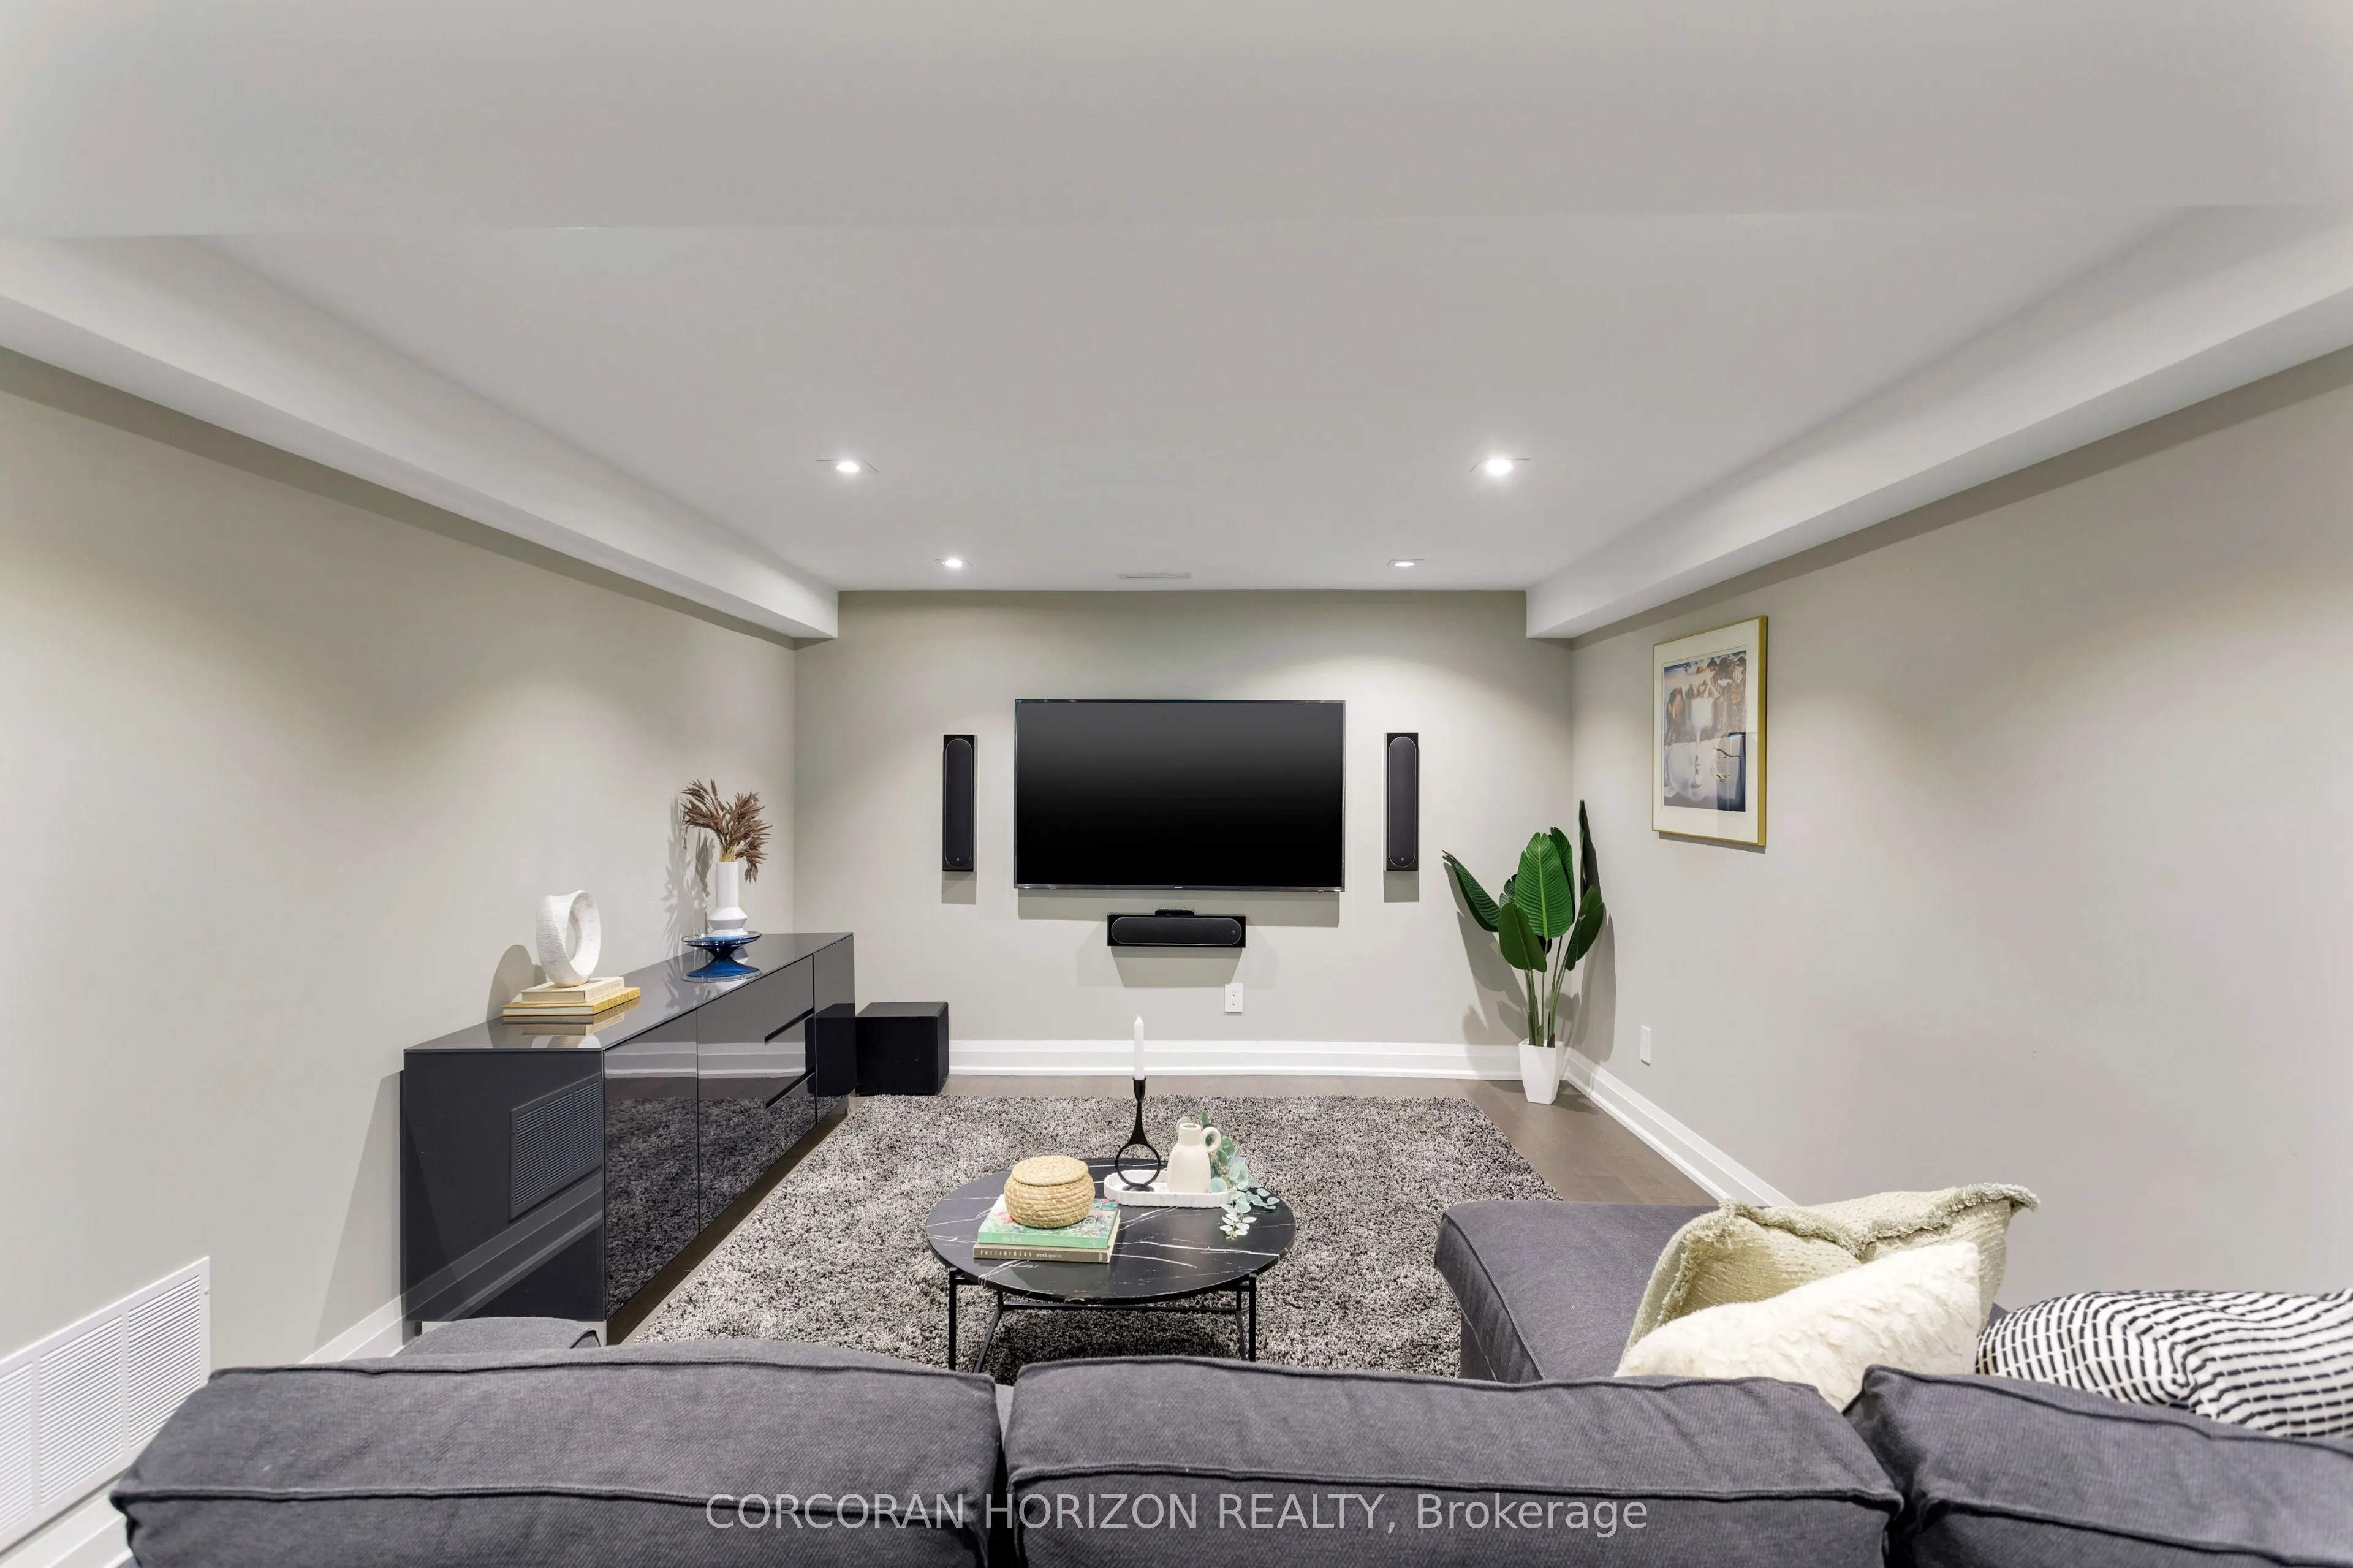
Media Room
-
Dimensions 16.04 x 11.52 feet
184.78 sqft
Primary Bedroom
3 Pc Ensuite
Dimensions 13.75 x 11.32 feet
155.65 sqft
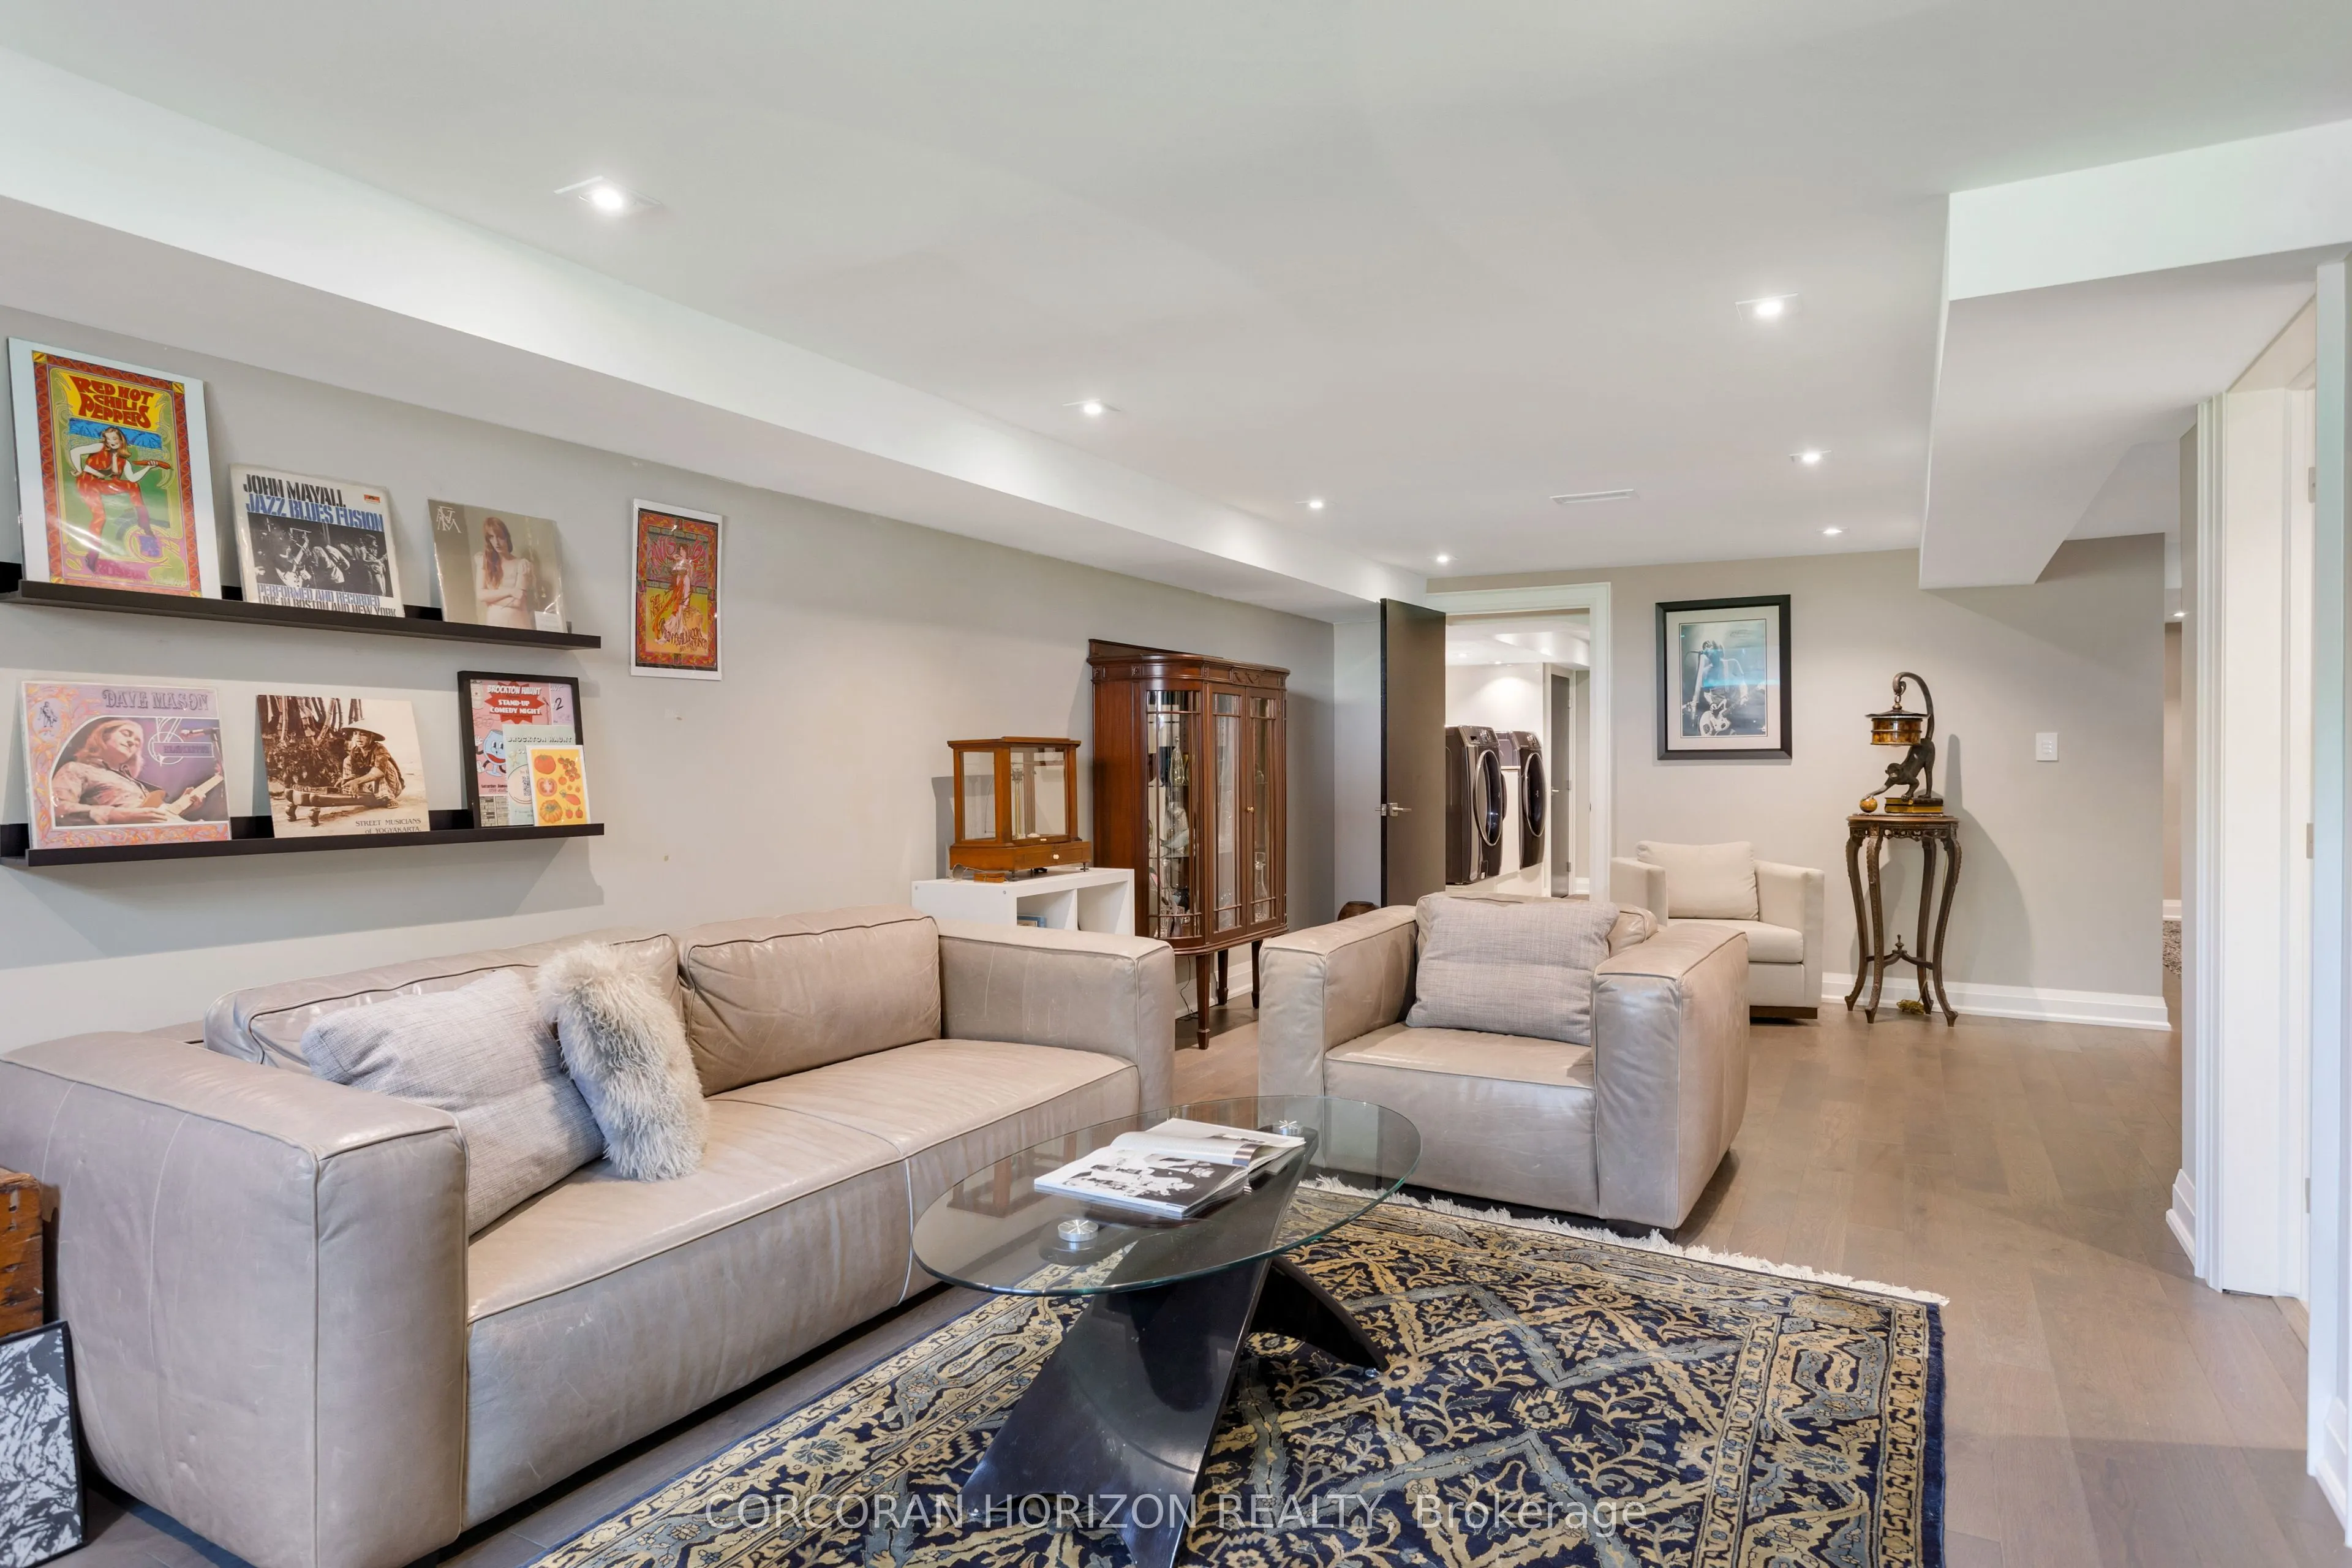
Recreation
-
Dimensions 24.28 x 11.58 feet
281.16 sqft
Similar Properties(No results)
Mortgage Calculator
Calculate your estimated monthly mortgage payment
Price
$1,748,000
$
%
%
Total cost of mortgage
$0
Monthly payment
By clicking Save, we will calculate your estimated mortgage for all properties using the saved values (down payment percentage, interest rate, and amortization).
The accuracy and applicability of this calculator are not guaranteed.