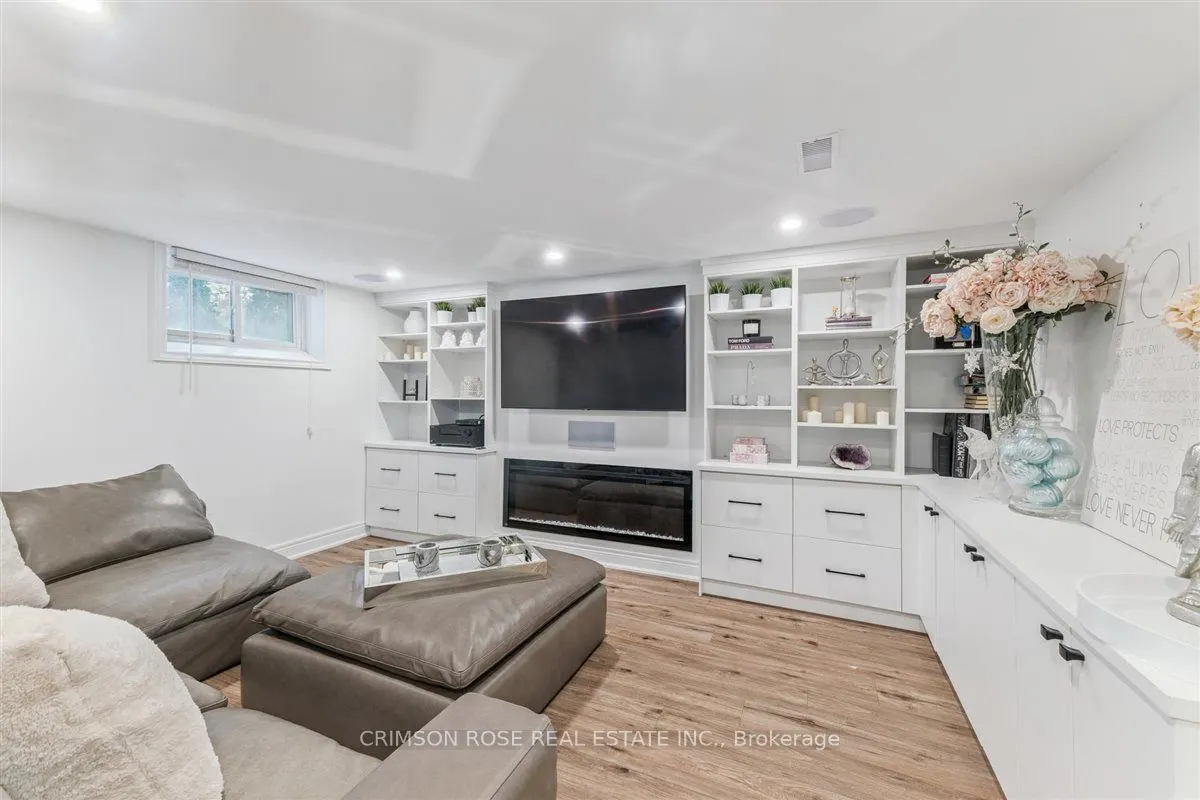
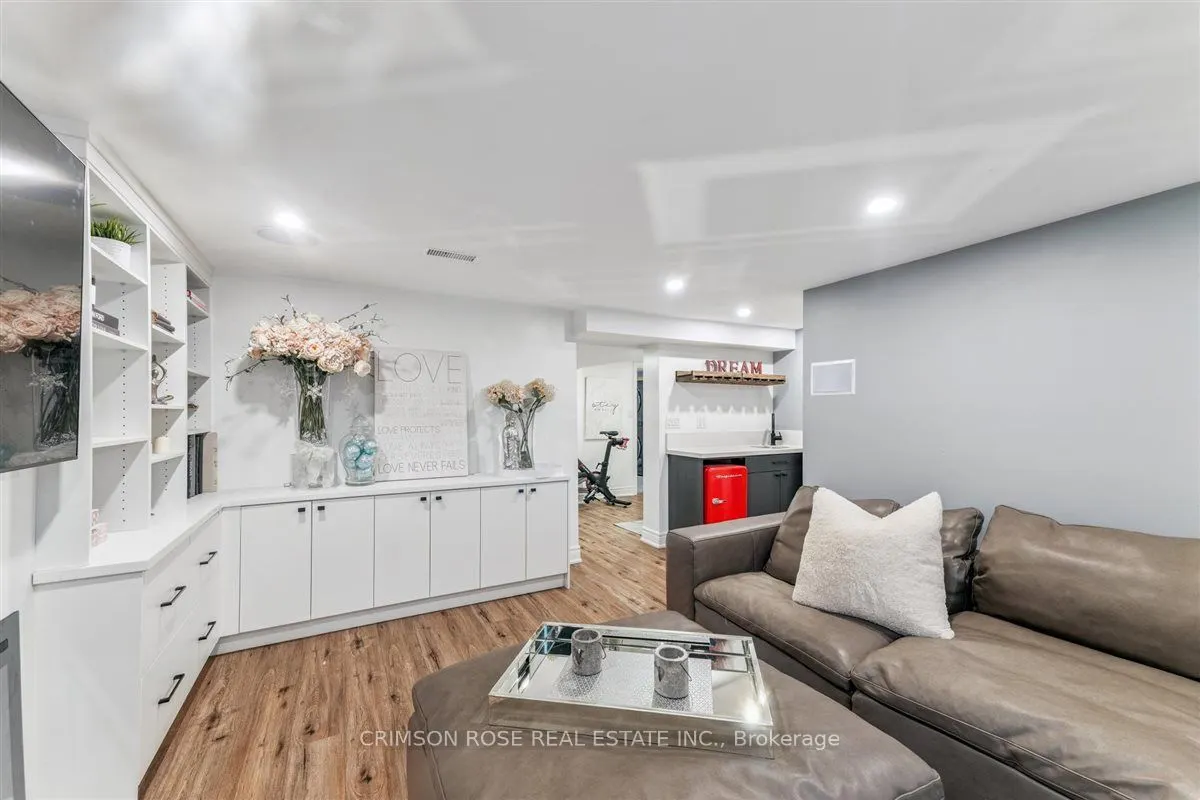
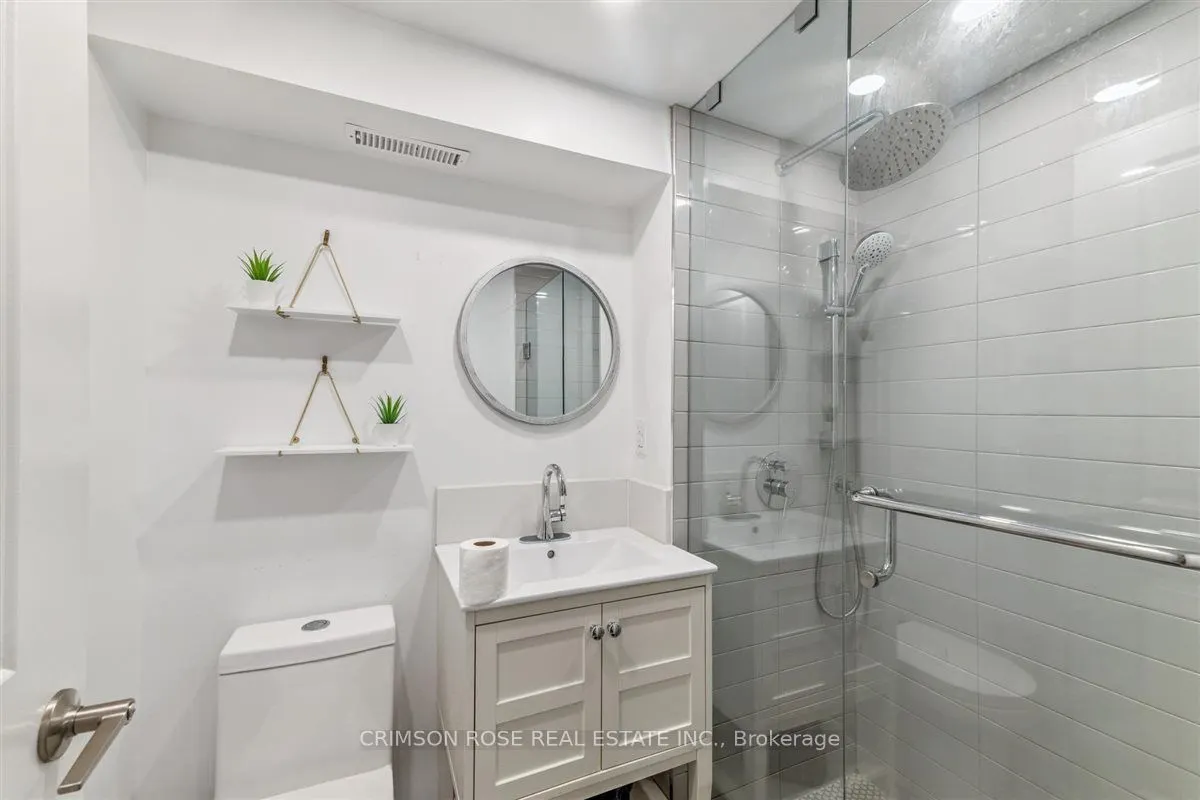
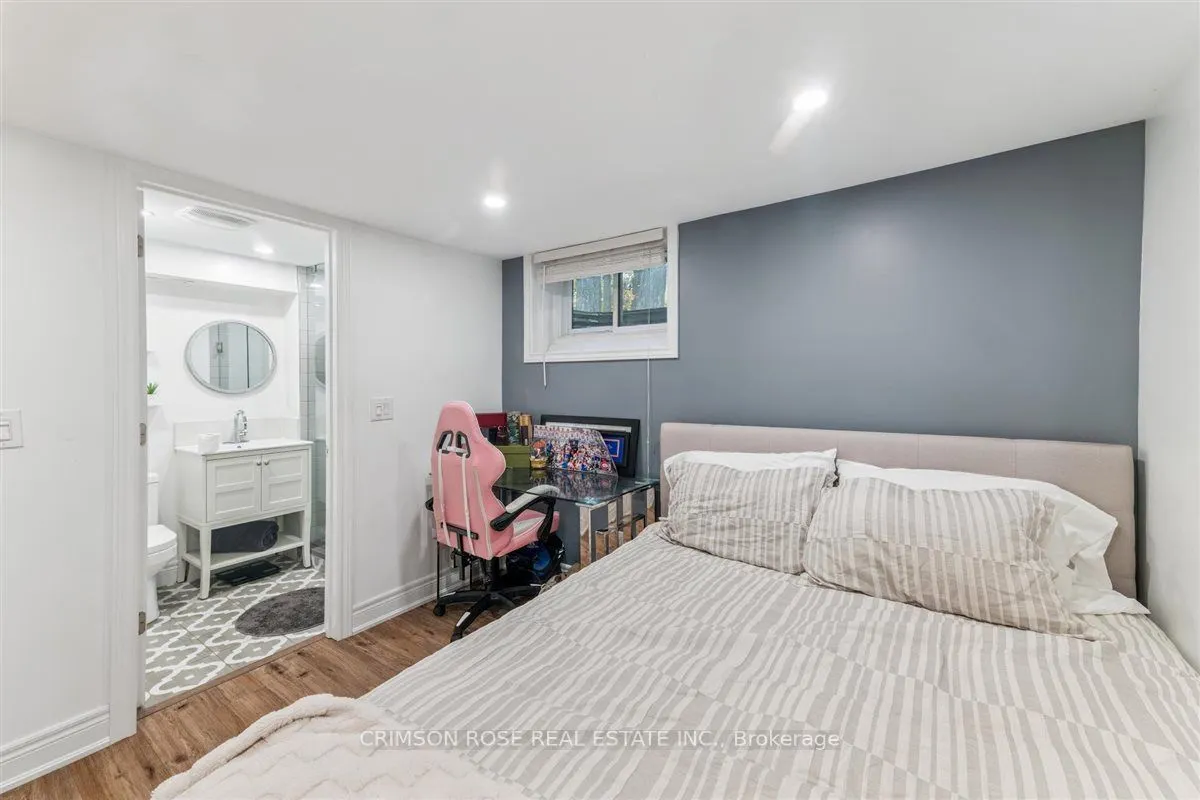
Sign In or Create a Free Account to see full details of this property
Key Facts
Key facts for 89 Holyrood Avenue
Property Type
House, Bungalow
Parking
Attached 1 garage, 4 parking
MLS #
W13159848
Size
1100-1500 sqft
Basement
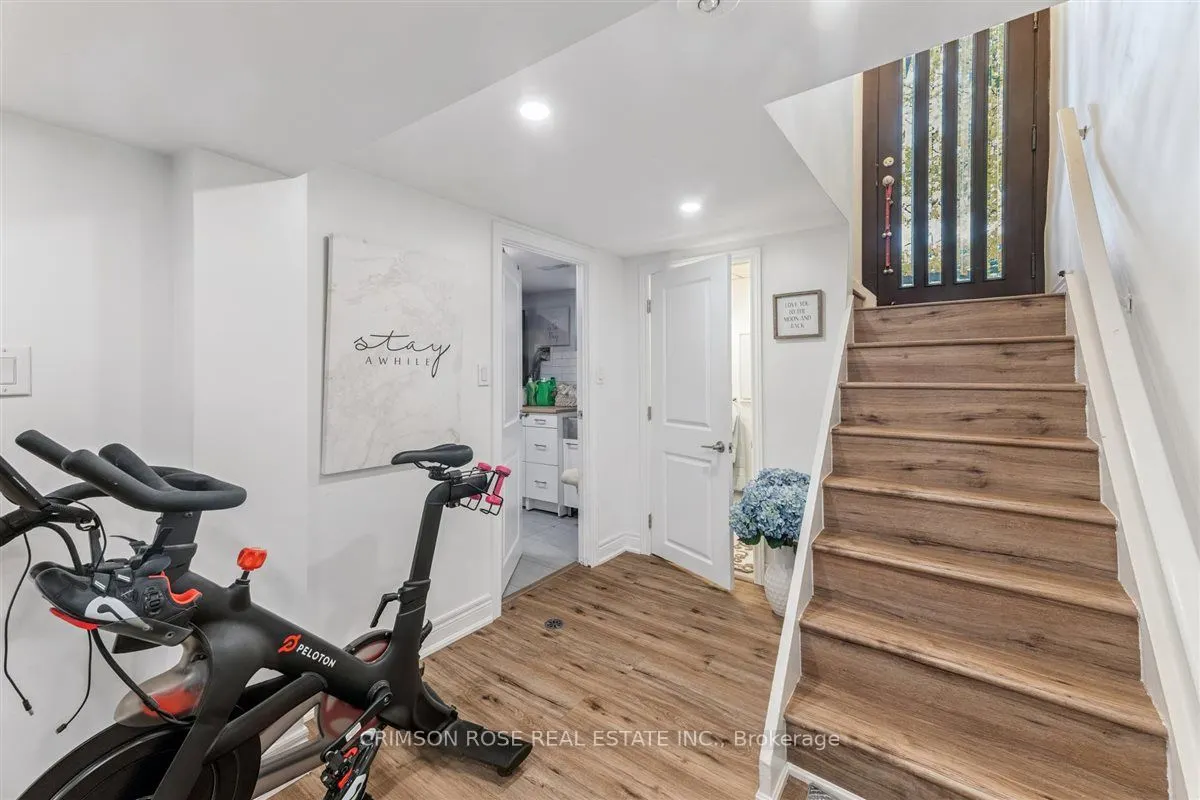
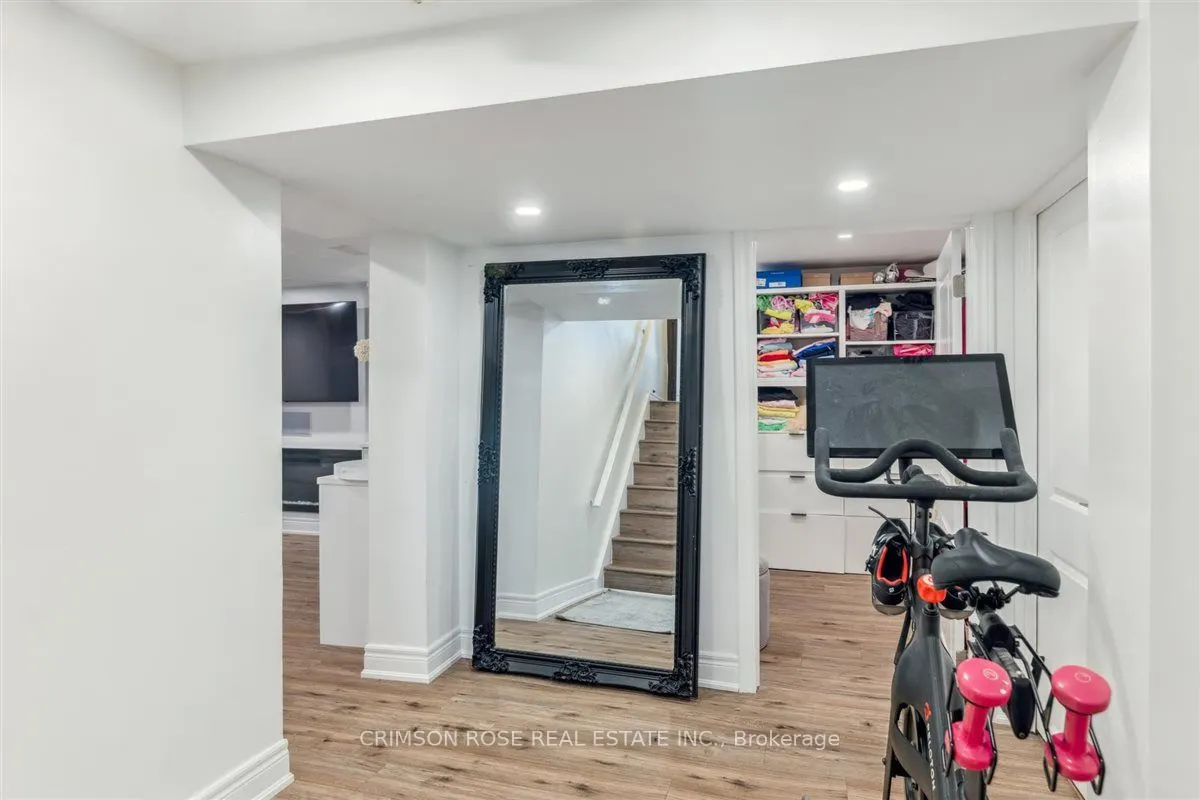
Finished with Walk-Out,Full
Listed on
2026-05-22
Lot size
60 x 146.0
Tax
$8,187 /yr
Days on Market
144
Approximate Age
51-99
Maintenance Fee
-
Description
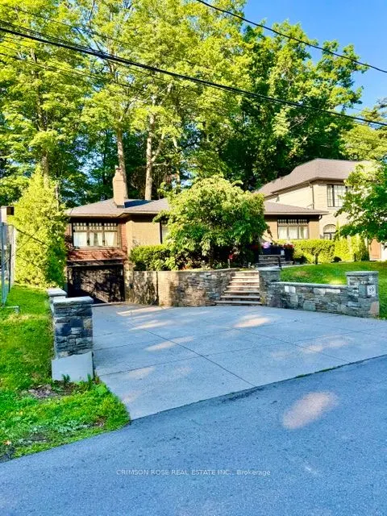
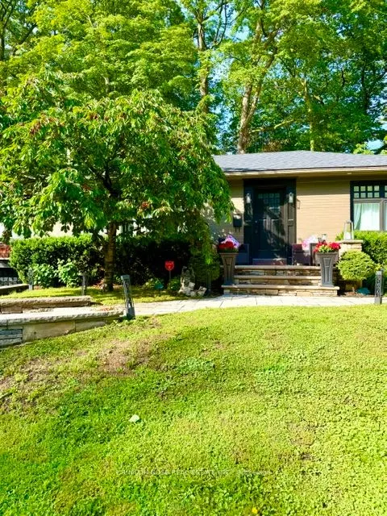
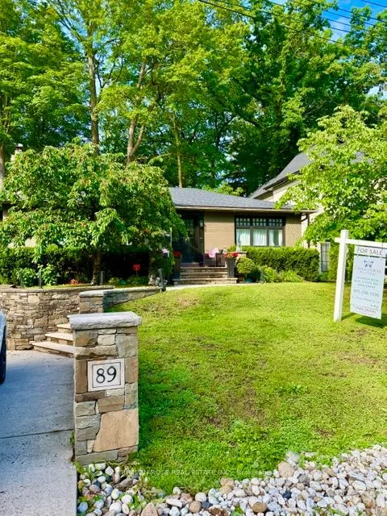
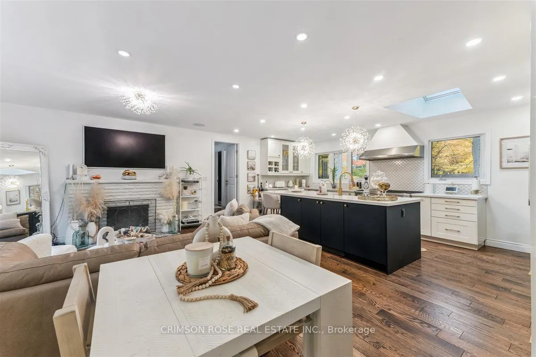
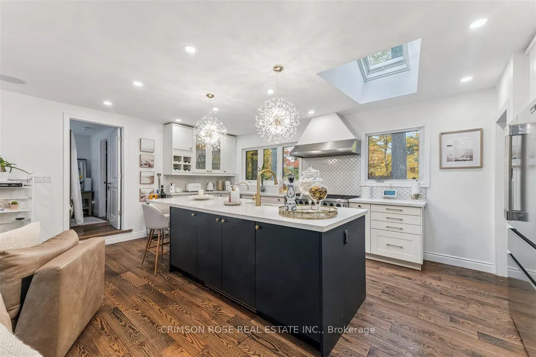
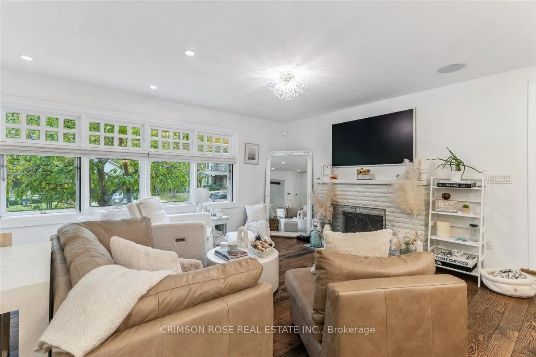
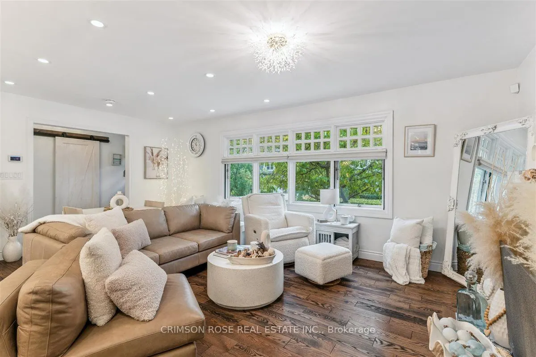
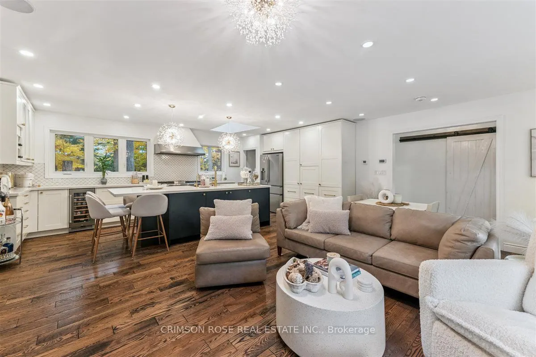
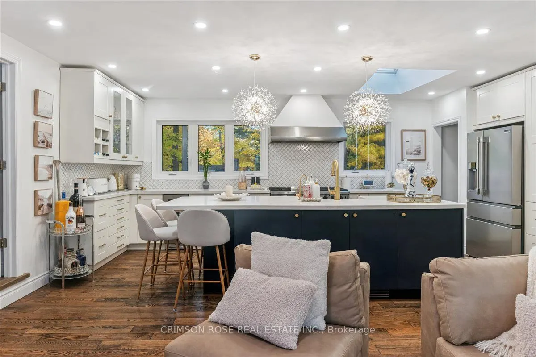
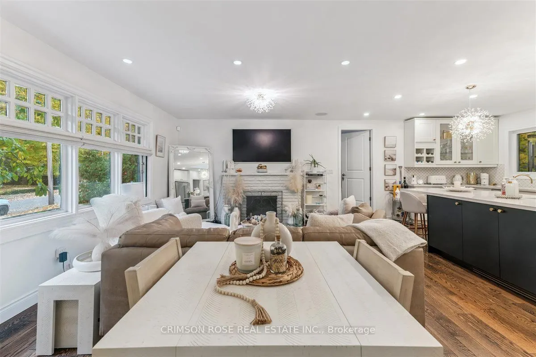
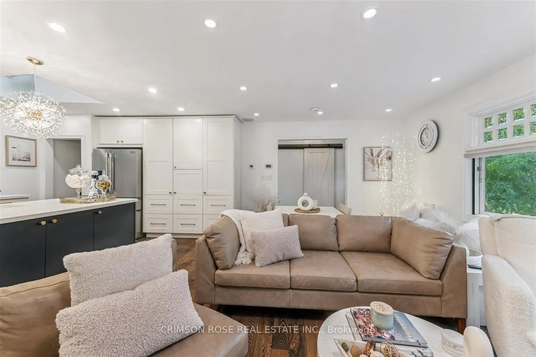
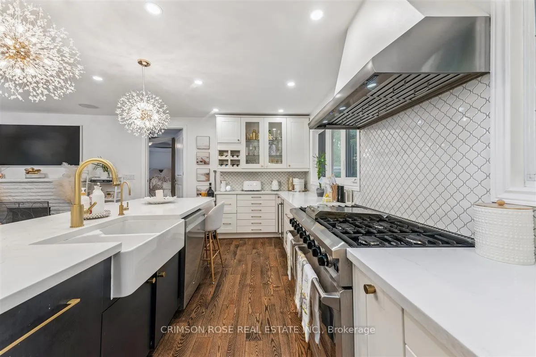
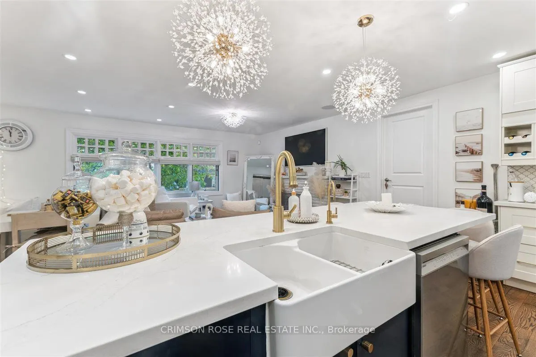
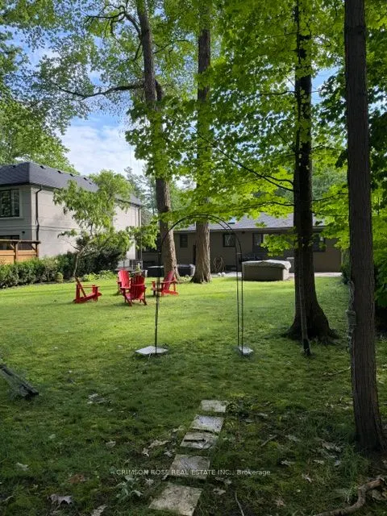
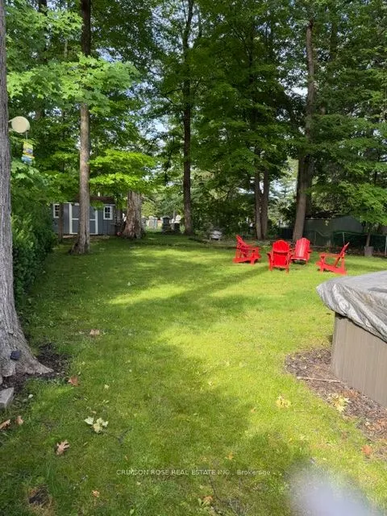
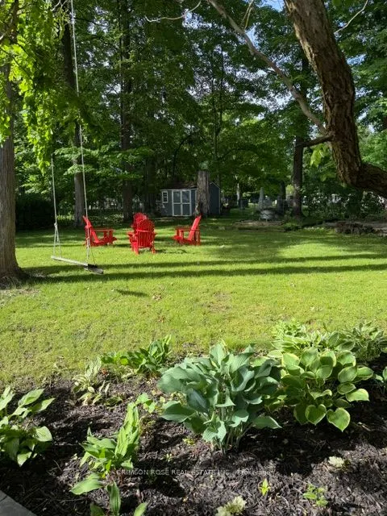
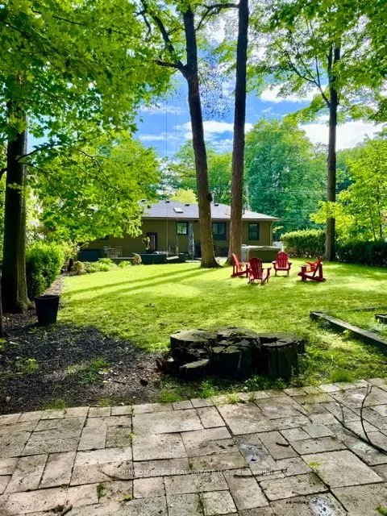
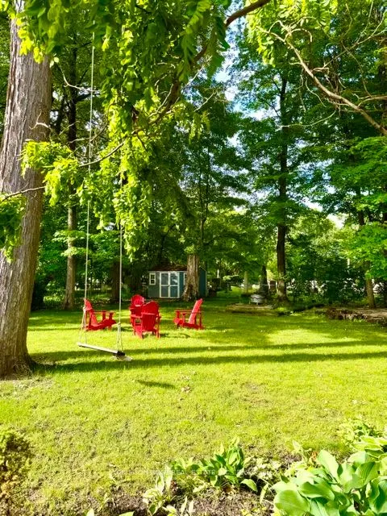
This is your opportunity to acquire an exceptionally rare location on a prestigious private cul de-sac street in Oakville. This charming house has views of the lake only seconds away. To live south of Lakeshore near waters edge is a dream come true. This exquisite raised bungalow home has a premium ...sized fenced lot with frontage of 60ft by 144ft boasting 8,837 ft sq. Open concept main level with hardwood flooring and gorgeous natural light. The kitchen has high end appliances with a Bosch dishwasher, Thor double oven stove, and Thor wine fridge. Your hot tub under the beautiful mature trees feels like your vacation away up north in Muskoka. This is truly a once in a lifetime opportunity to get in on this private beautiful street. You don't want to miss out!
Full Property Details
Interior
Bedrooms
3
Bedrooms Plus
1
Total Bedrooms
4
Washrooms
4
Square Footage
1100-1500 sqft
Basement
Finished with Walk-Out,Full
Heating Source
Gas
Heating Fuel
Forced Air
Air Conditioning
Central Air
Family Room
No
Kitchens
1
Total Kitchens
1
Fireplace Features
Yes
Bedrooms
3
Bedrooms Plus
1
Total Bedrooms
4
Washrooms
4
Square Footage
1100-1500 sqft
Basement
Finished with Walk-Out,Full
Heating Source
Gas
Heating Fuel
Forced Air
Air Conditioning
Central Air
Family Room
No
Kitchens
1
Total Kitchens
1
Fireplace Features
Yes
Exterior
Depth
146.0
Front
60.0
Driveway
Private,Private Double
Lot Size
60 x 146.0 ft
Pool
None
Parking Spaces
4
Total Parking Spaces
5.00
Parking Description
Attached
Garage Spaces
1
Zoning
residential
Depth
146.0
Front
60.0
Driveway
Private,Private Double
Lot Size
60 x 146.0 ft
Pool
None
Parking Spaces
4
Total Parking Spaces
5.00
Parking Description
Attached
Garage Spaces
1
Zoning
residential
Building Description
Style
Bungalow
Home Type
House
Subtype
Detached
Year Built
51-99
Property Orientation
East
Exterior Finish
Brick
Sewers
Sewers
Water Supply
Municipal
Possession Date
No Data
Style
Bungalow
Home Type
House
Subtype
Detached
Year Built
51-99
Property Orientation
East
Exterior Finish
Brick
Sewers
Sewers
Water Supply
Municipal
Possession Date
No Data
Community
Community
Southwest
Community
Southwest
Taxes & Fees
Taxes
$8,187 /yr
Tax Year
2025
Taxes
$8,187 /yr
Tax Year
2025
Room Types
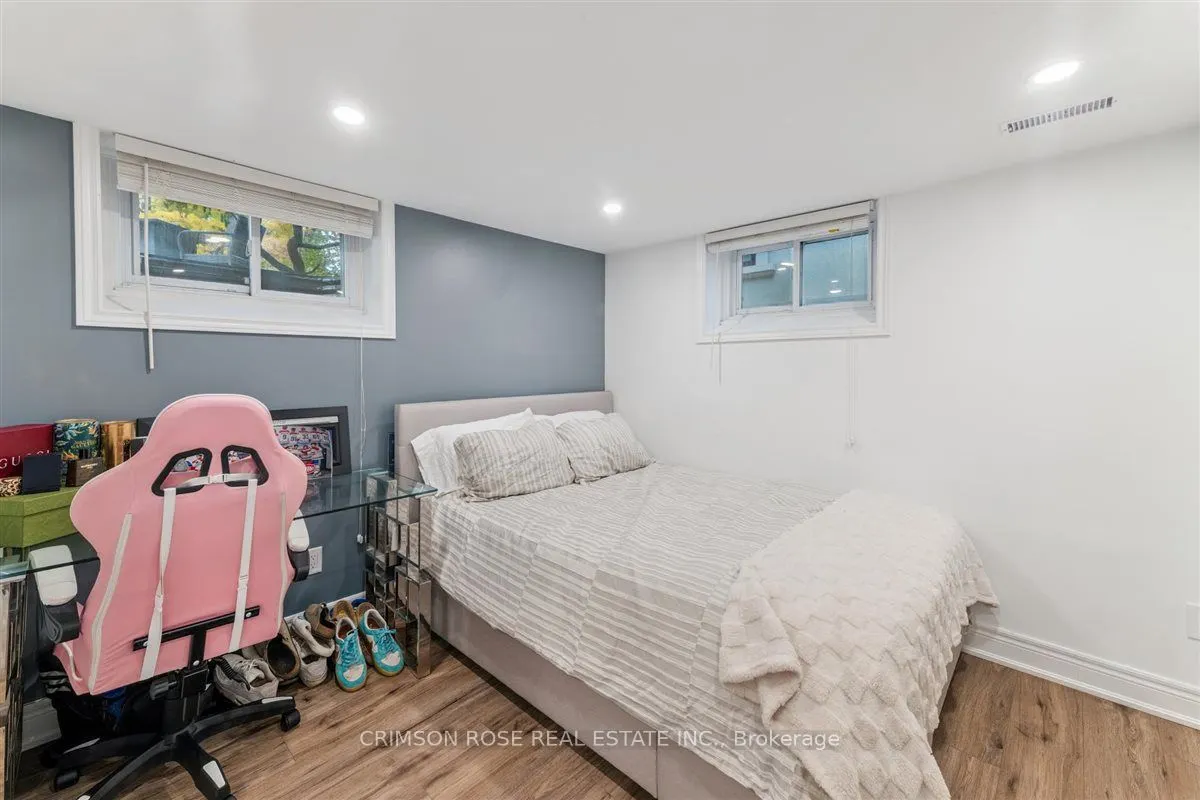
Bedroom
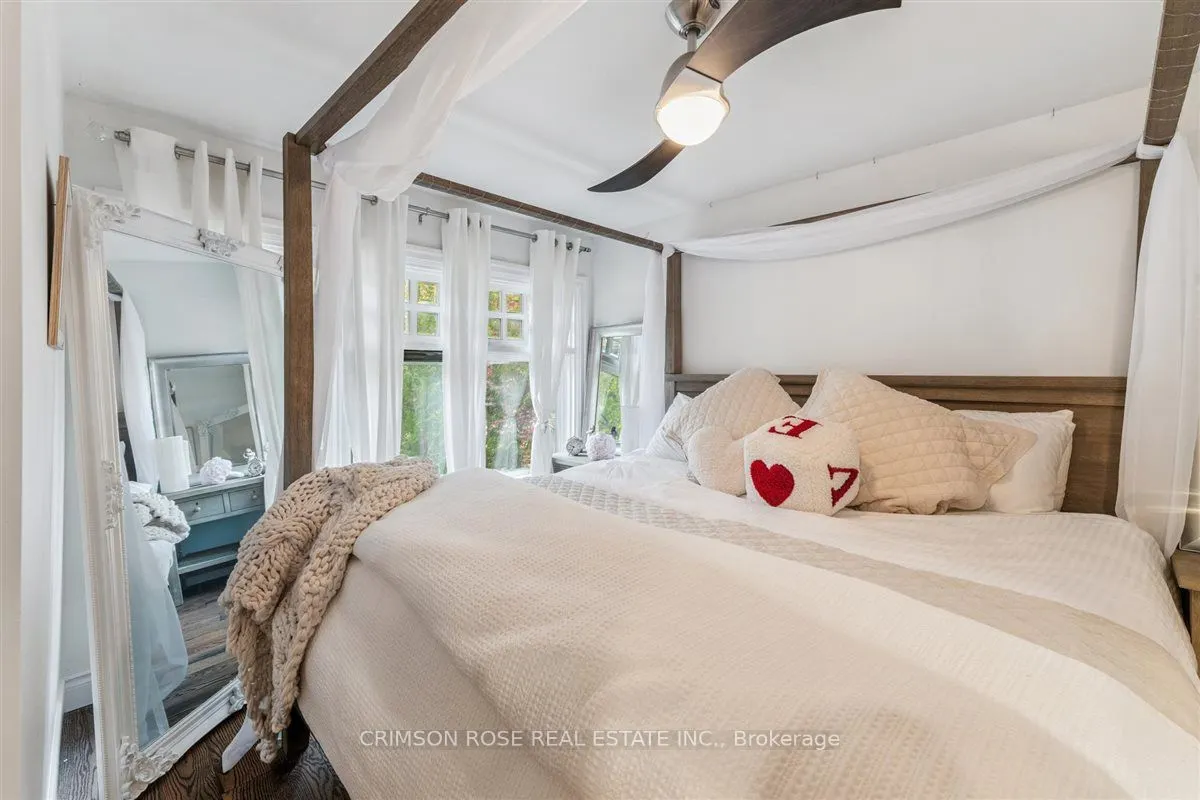
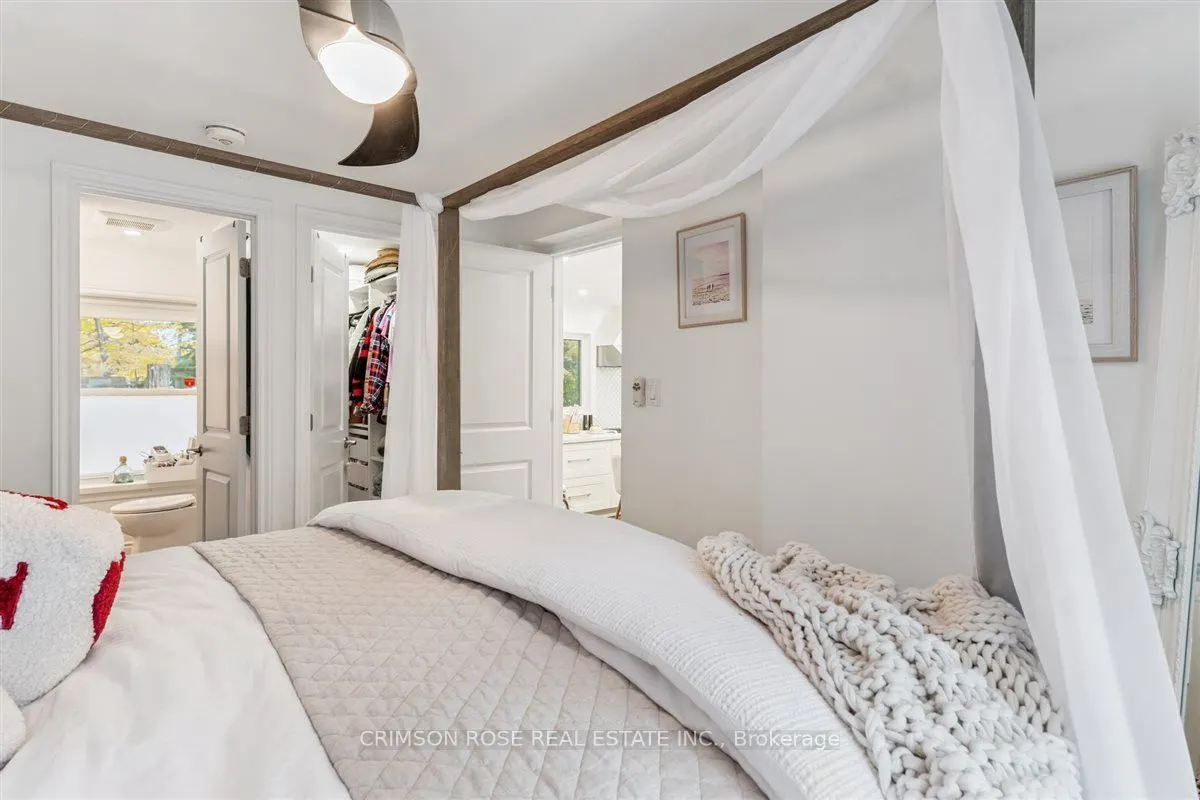
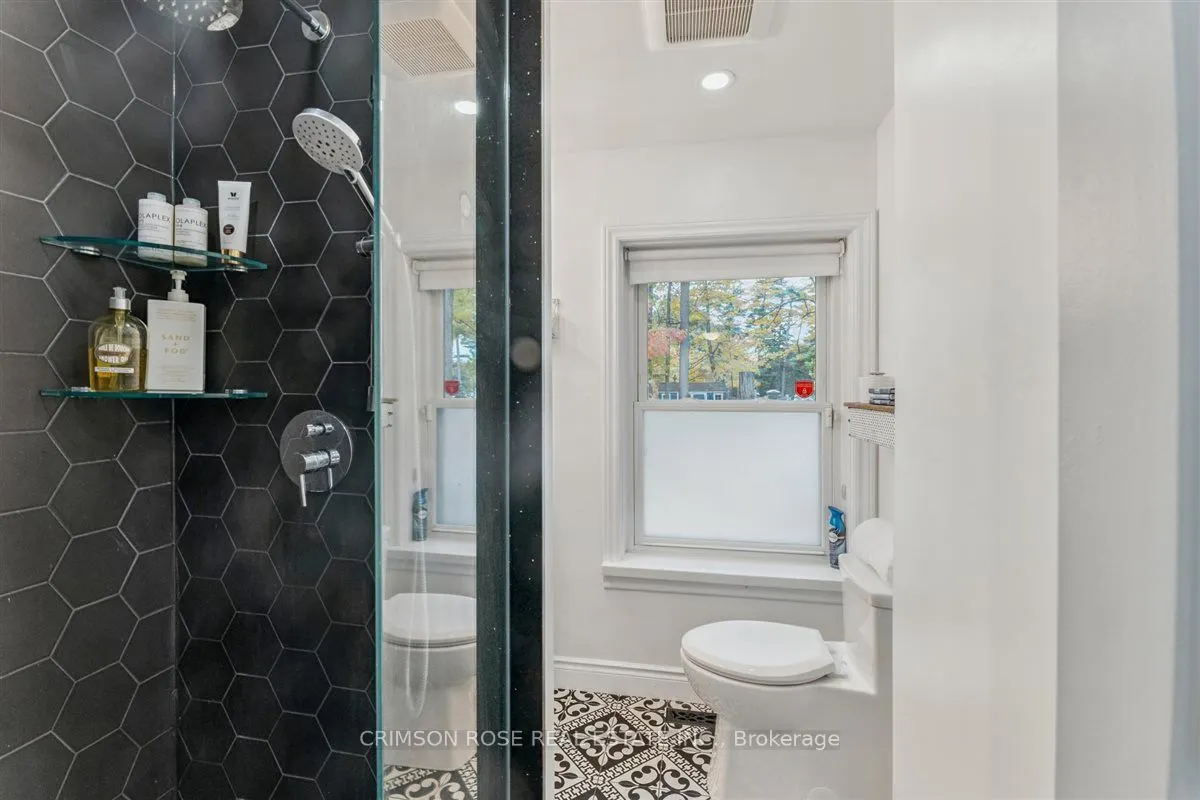
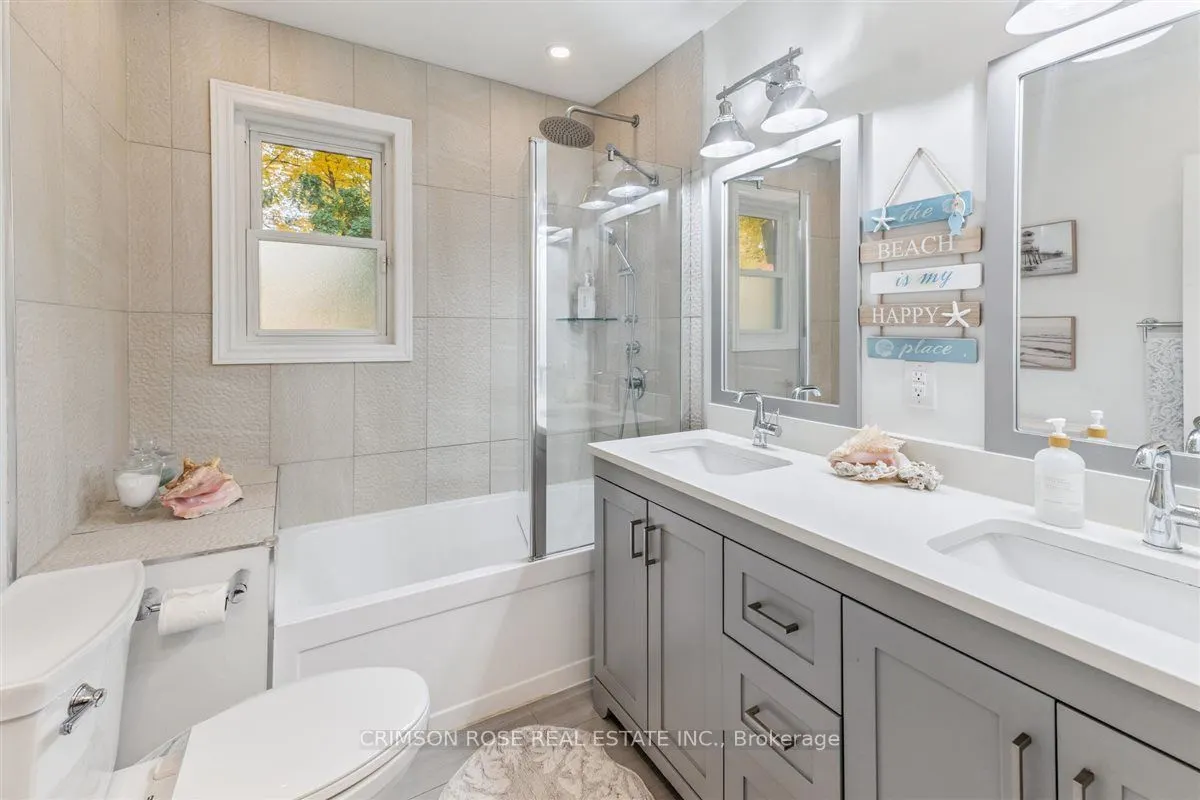
3 Pc Bath, Vinyl Floor
Dimensions 10.89 x 8.76 feet
95.4 sqft
Bedroom 2
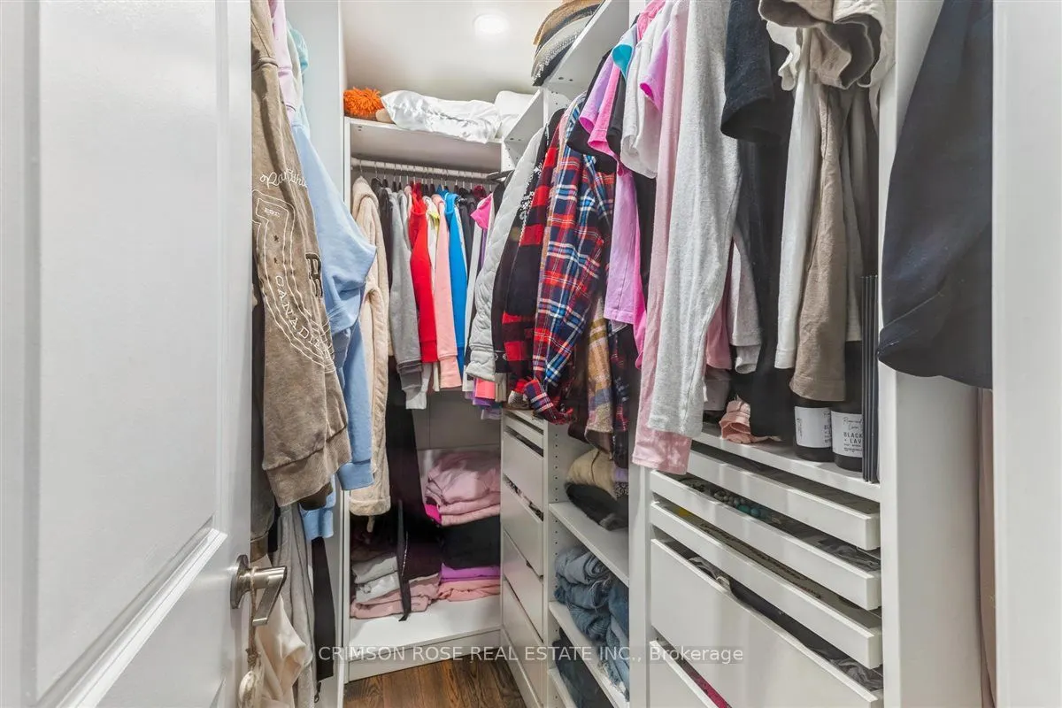
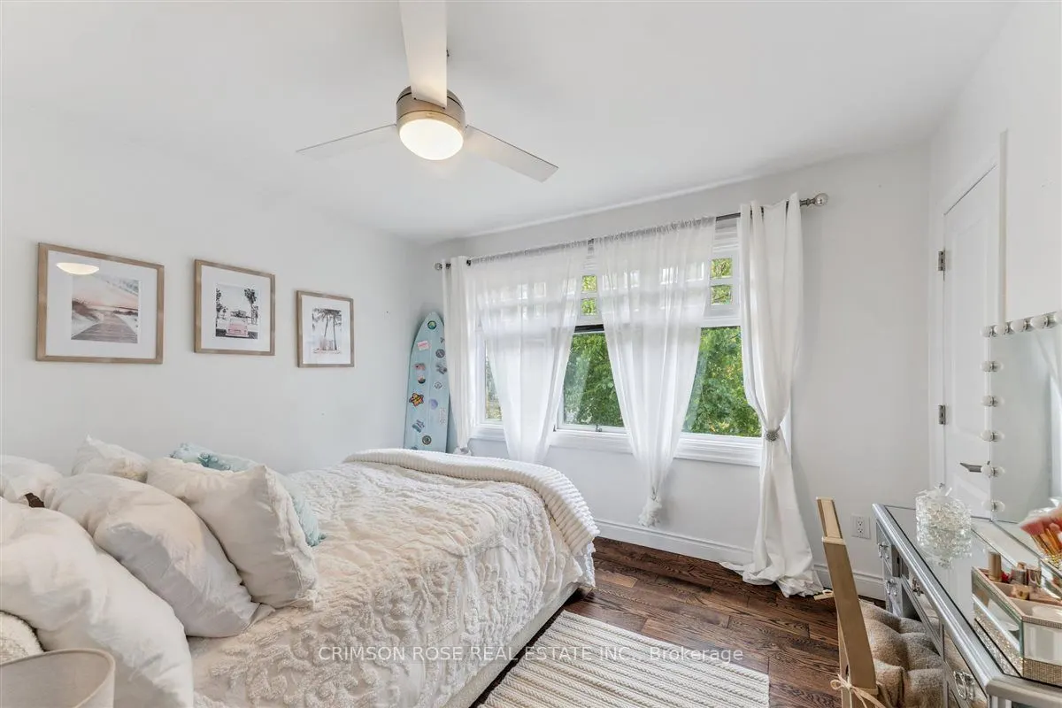
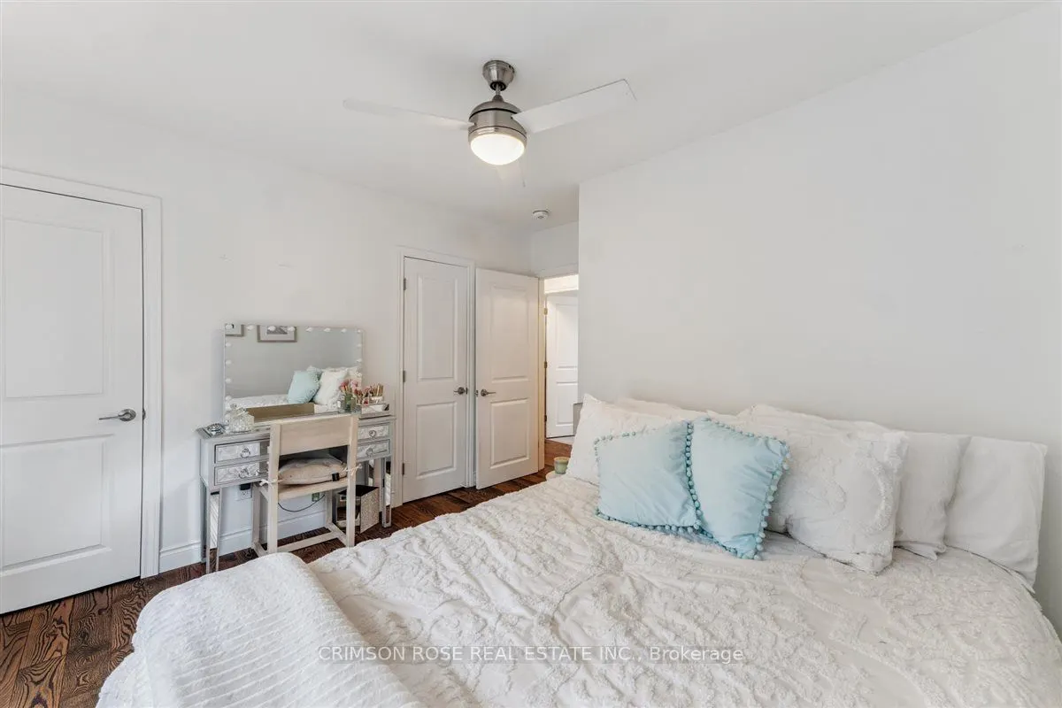
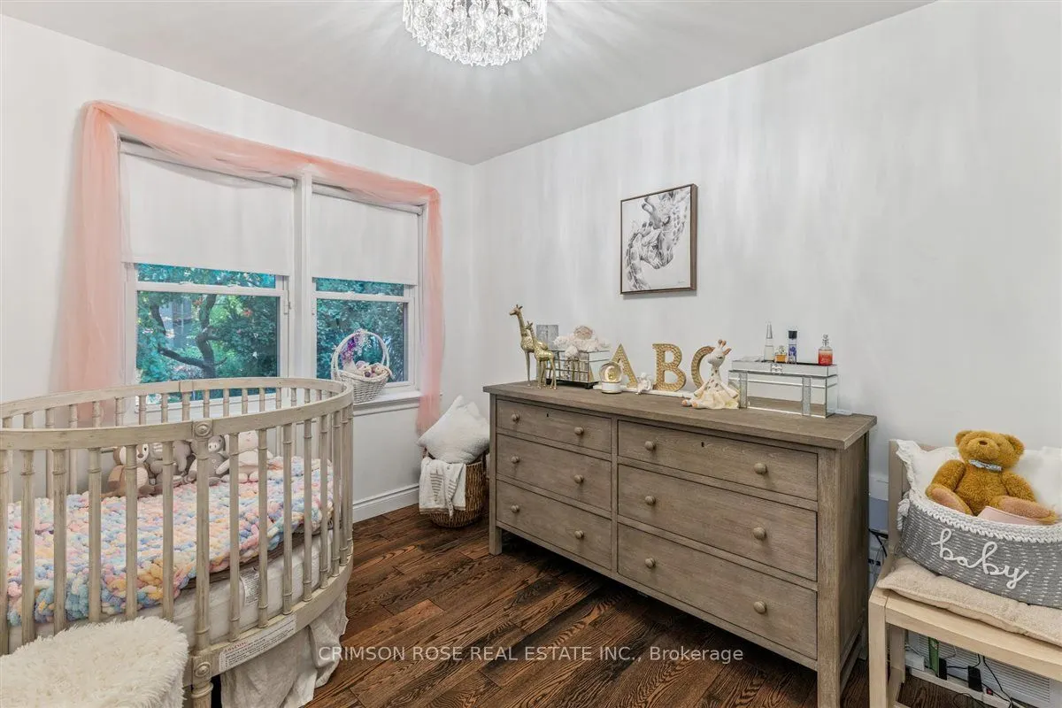
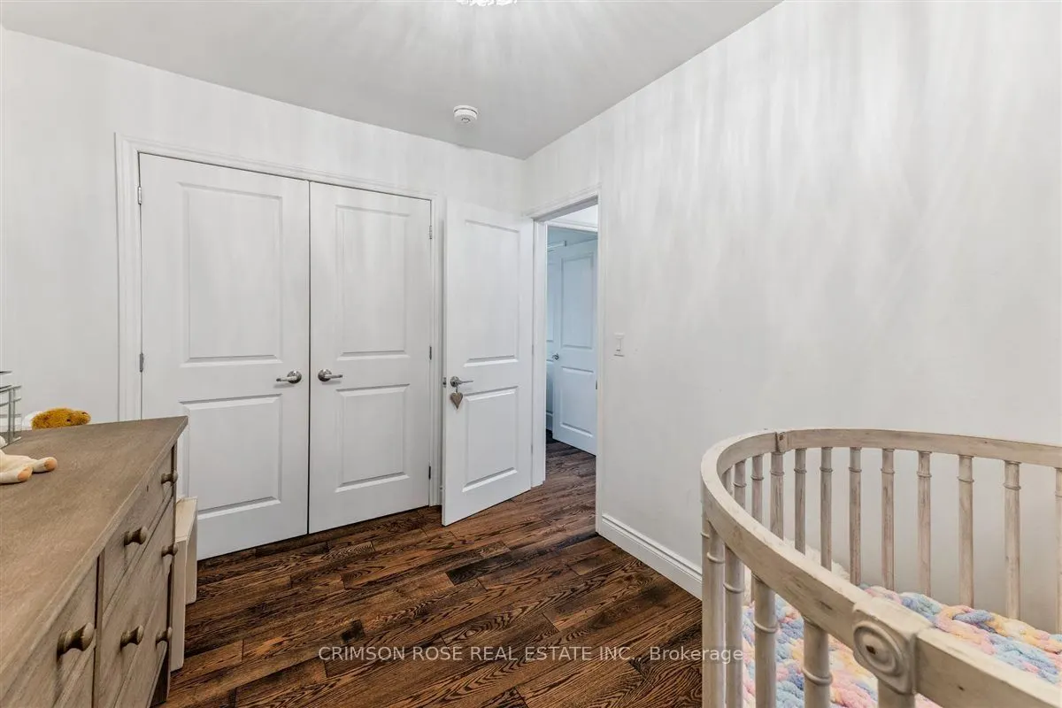
Hardwood Floor, Closet, Window
Dimensions 12.04 x 10.17 feet
122.45 sqft
Bedroom 3
Hardwood Floor, Double Closet, Window
Dimensions 11.35 x 11.25 feet
127.69 sqft
Dining Room
Open Concept, Hardwood Floor, Overlooks Frontyard
Dimensions 11.91 x 9.35 feet
111.36 sqft
Kitchen
Open Concept, Hardwood Floor, Stainless Steel Appl