Sign In or Create a Free Account to see full details of this property
Key Facts
Key facts for 10 Abeja Street #1516
Property Type
Condo, Apartment
Parking
1 garage, 1 parking
MLS #
N13756808
Size
600-699 sqft
Basement
None
Listed on
2026-09-08
Lot size
-
Tax
-
Days on Market
35
Approximate Age
-
Maintenance Fee
$589.72/mo
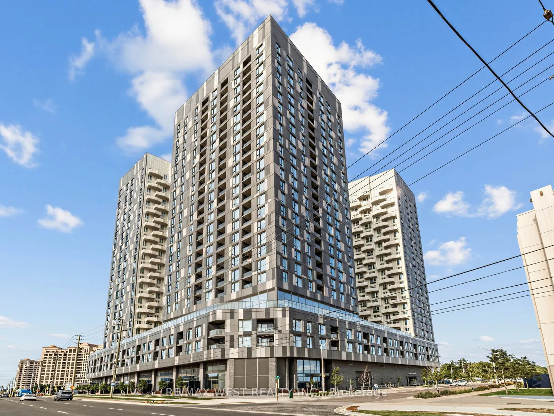
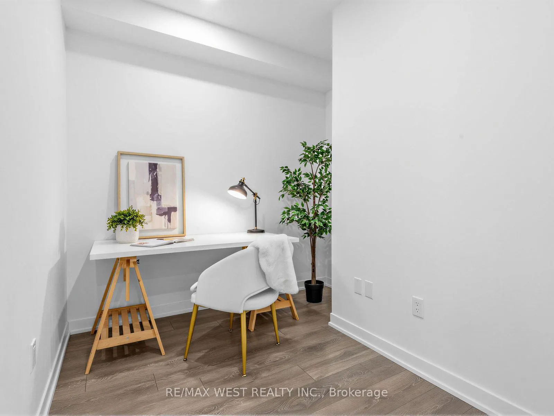
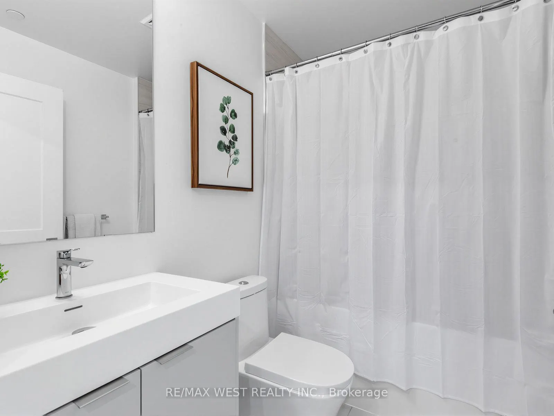
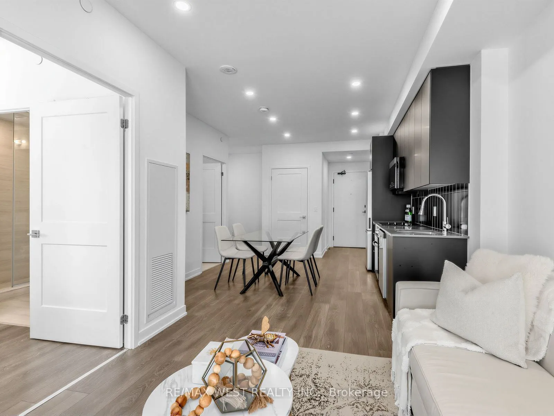
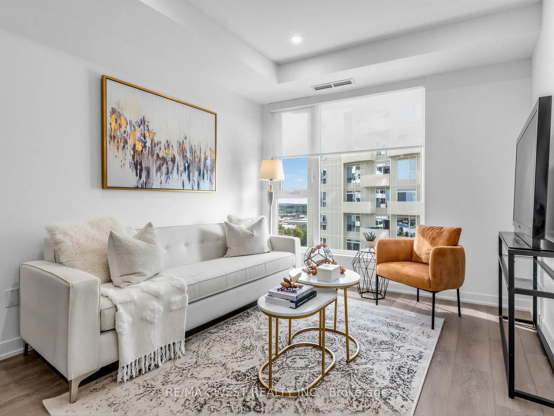
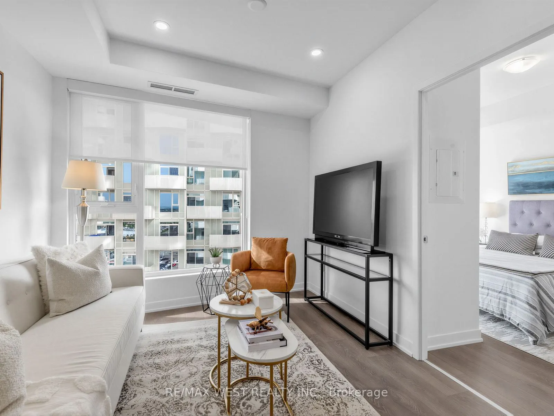
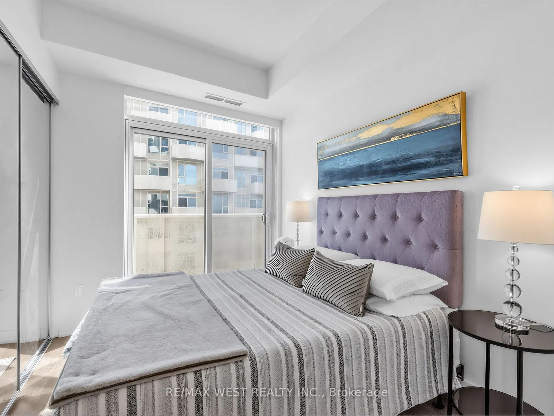
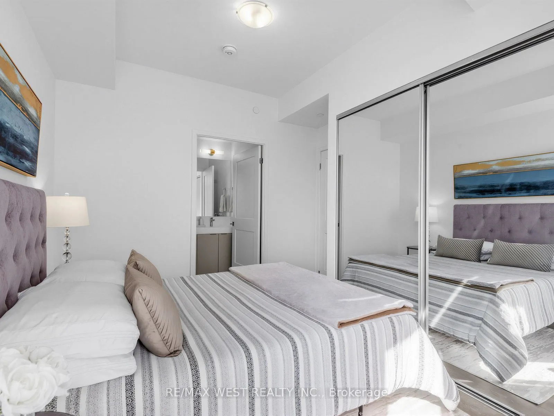
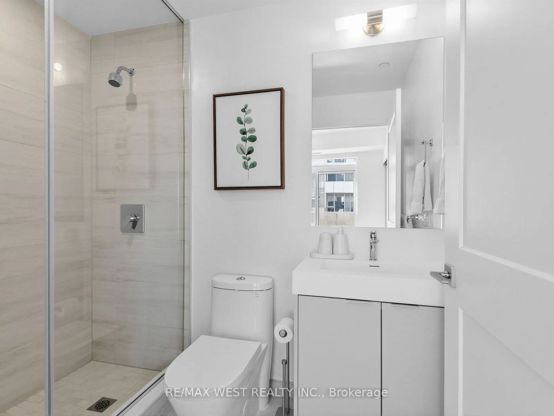
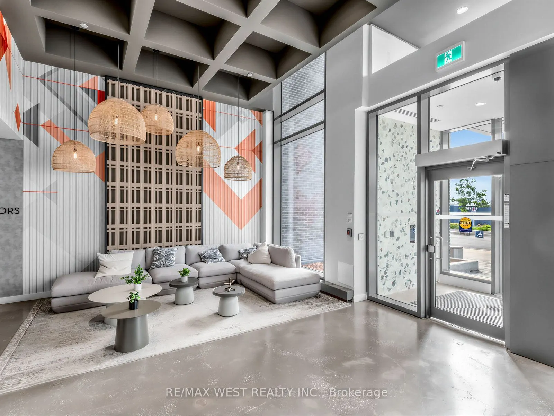
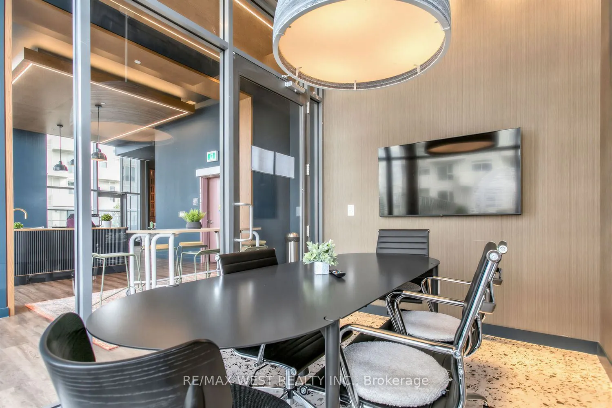
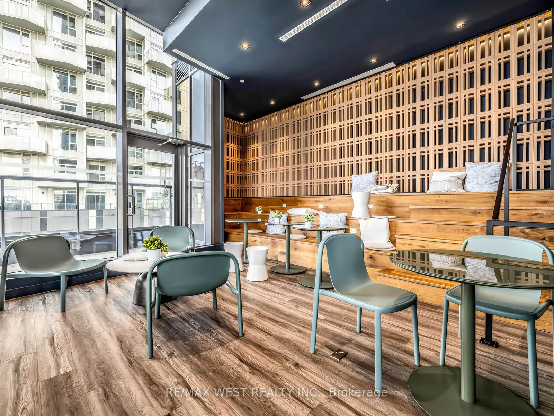
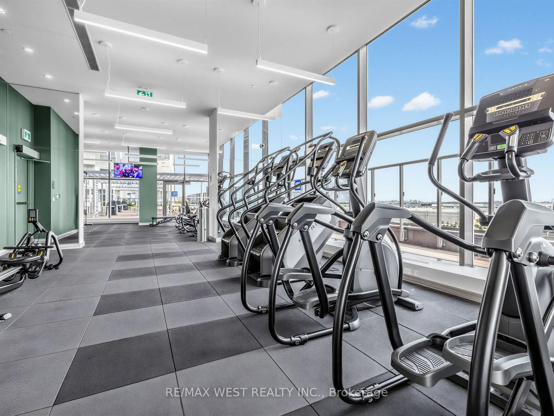
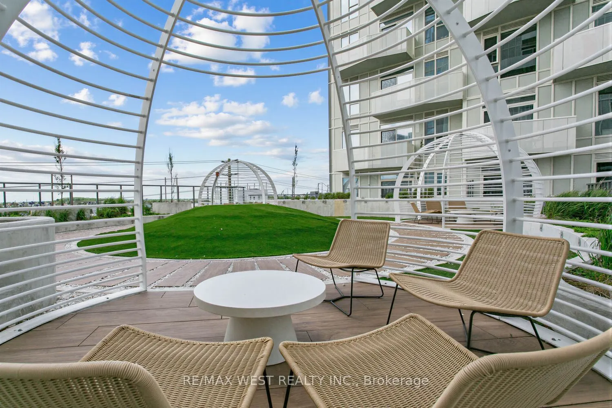
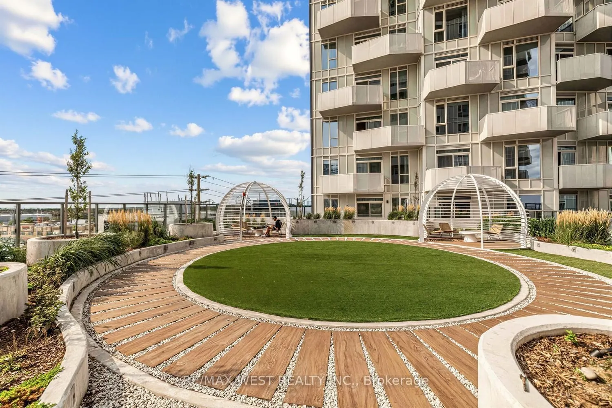
Common Elements, Par...
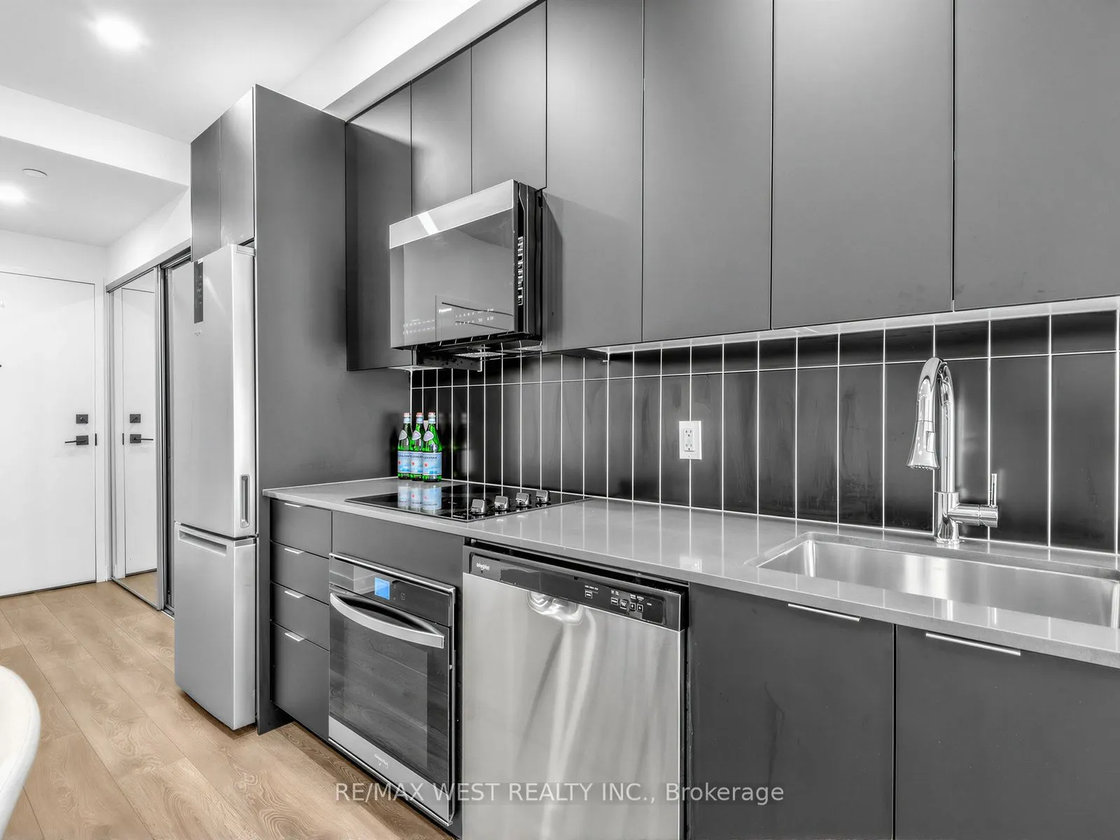
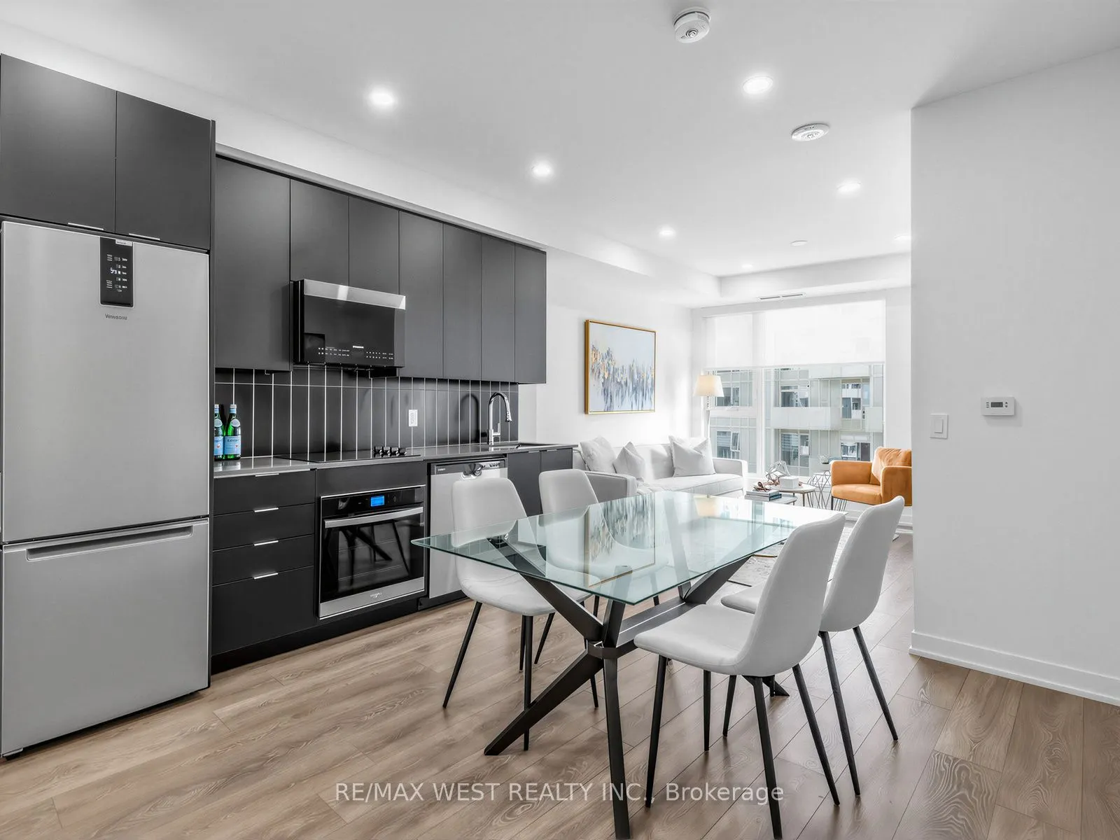
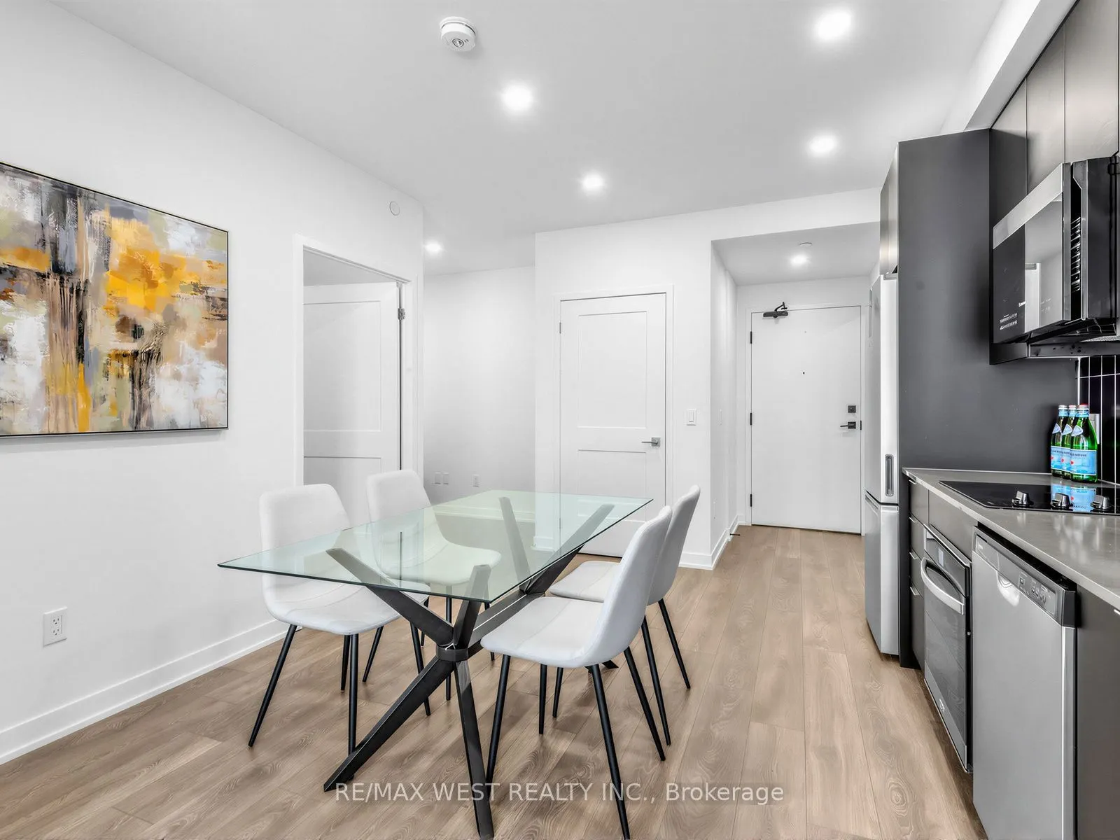
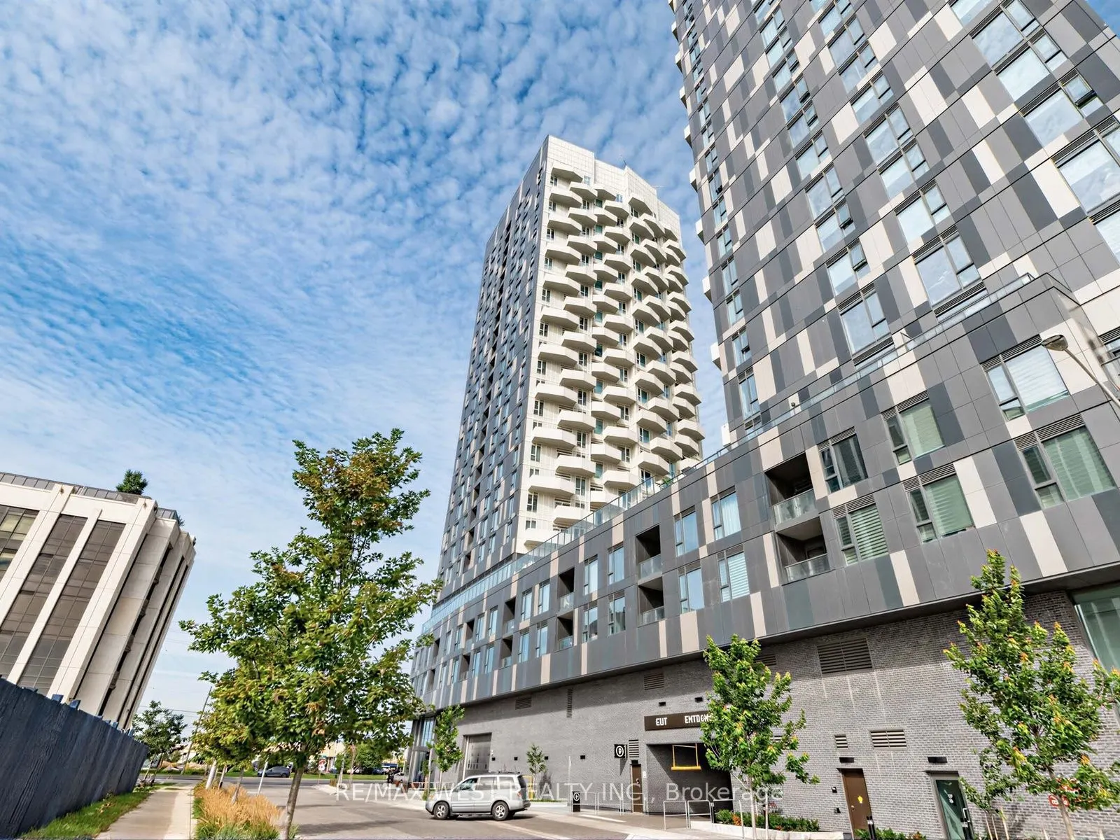
Description
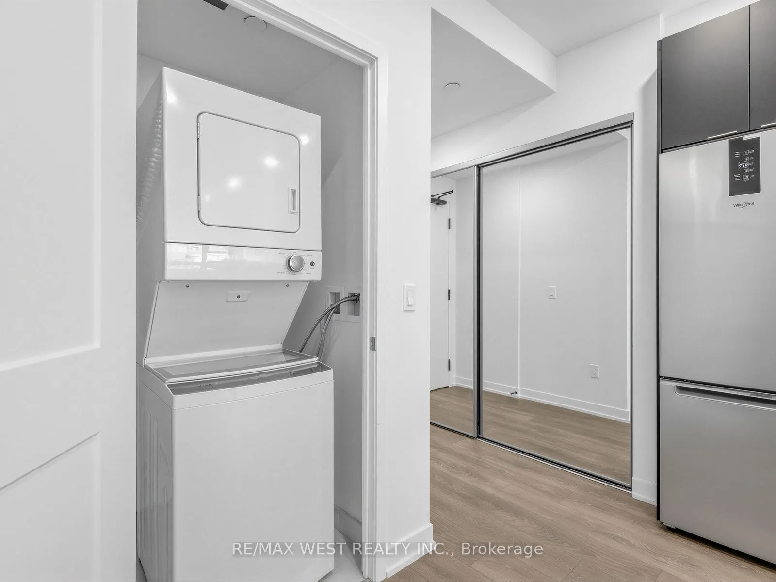
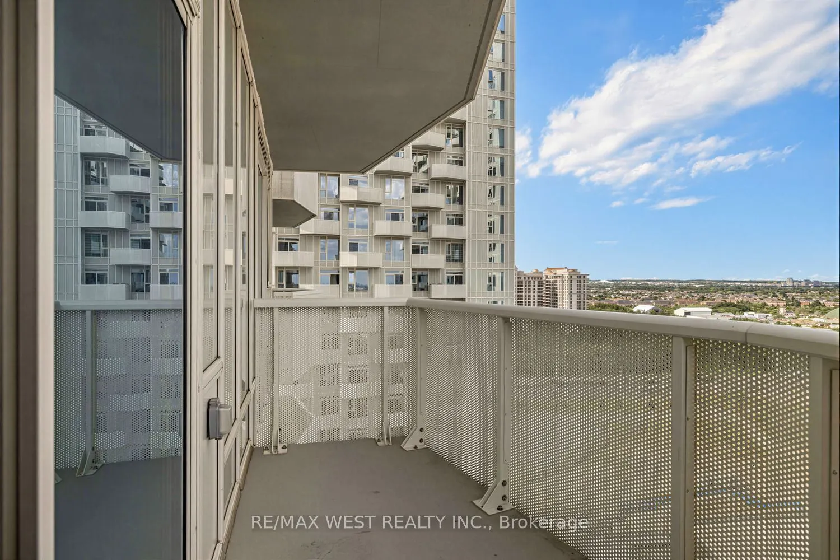
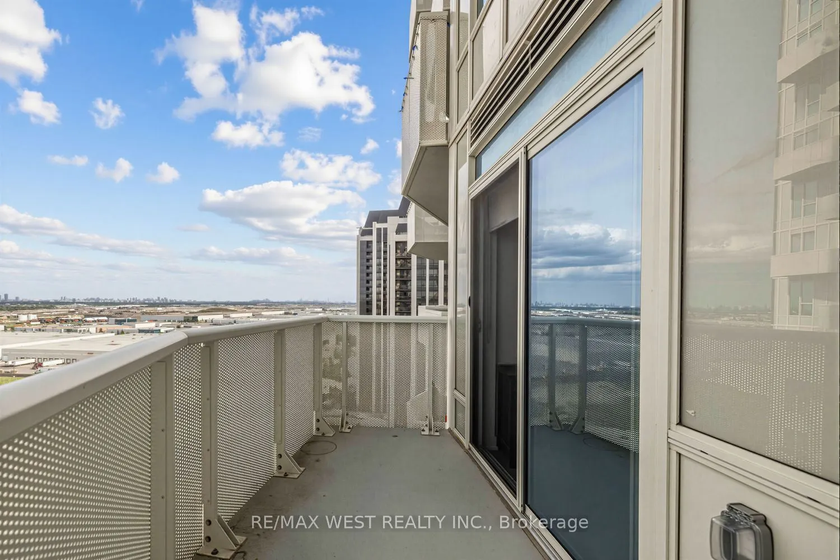
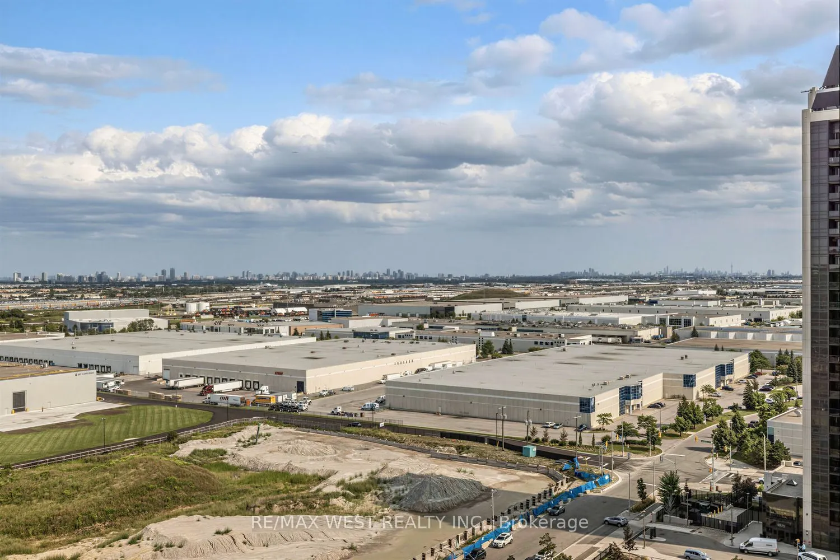
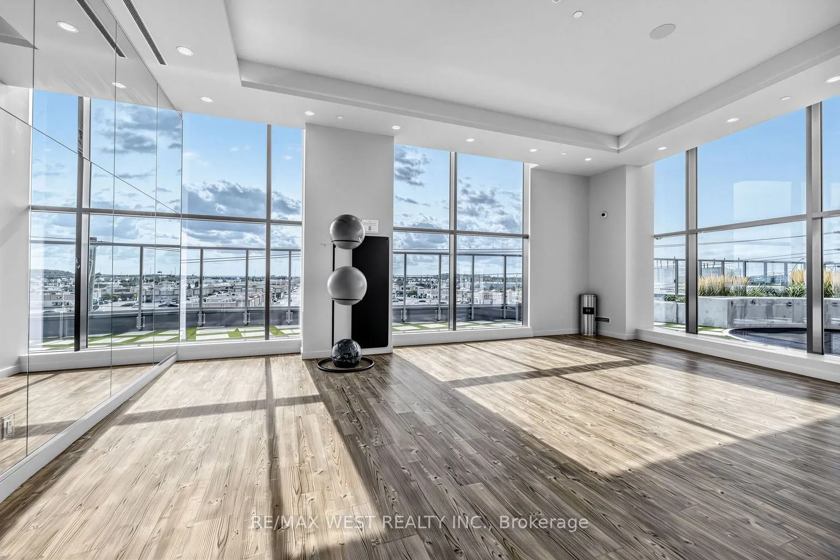
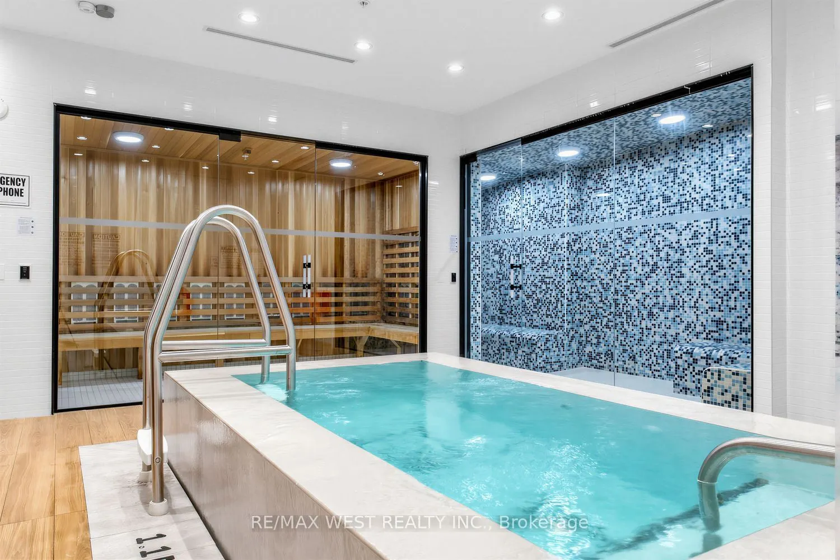
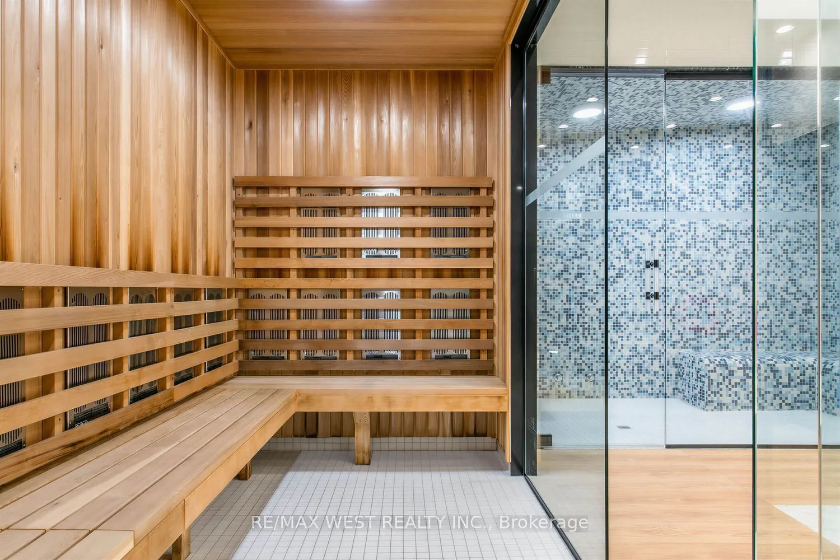
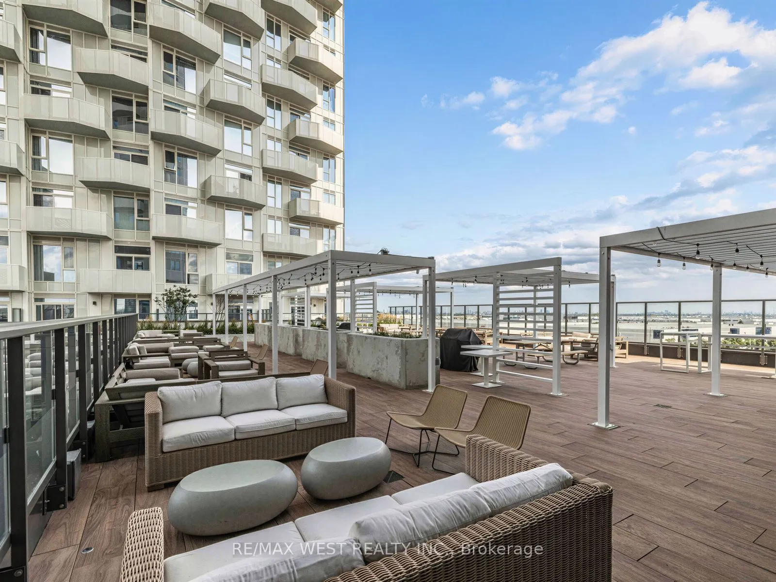
Spacious 1+Den, 2 Full Baths, Parking & Locker at a Great Value! Welcome to Abeja District Condos in Vaughan. This generously sized 1+Den, offers the space and flexibility buyers are looking for, with a large den that can easily function as a home office or additional living space, plus 2 full bathr...ooms. Sophisticated kitchen finishes, spa-like baths, upgraded features including wood flooring throughout, pot lights, roller mesh blinds, mirrored closet doors and full sized foyer closet make this suite a stand-out. Exceptional building amenities are all conveniently located in the same building, including 24 hr concierge, theatre, fitness center, yoga room, wellness spa, resident lounge, party room, conference /work hub, artist studio and outdoor terraces! Steps from Vaughan Mills Shopping center, close to Cortellucci Hospital, Canada's Wonderland, Shopping, restaurants, plazas, public transit and easy access to Highway 400 & 407. A fantastic opportunity and great value for those seeking space, convenience and an elevated condominium lifestyle in Vaughan.