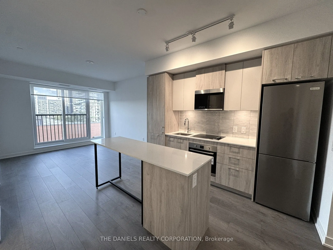
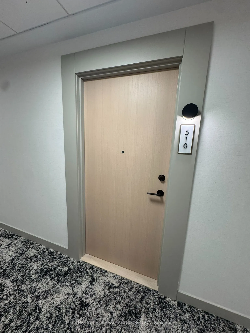
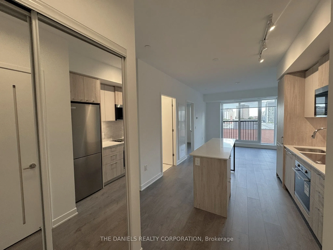
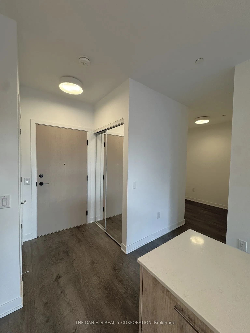
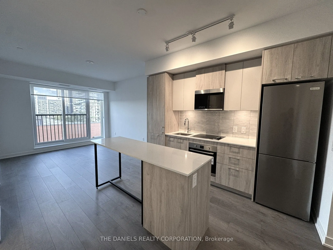
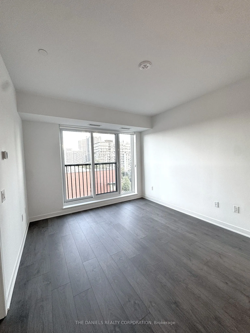
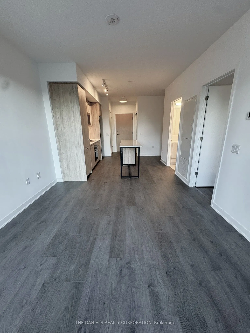
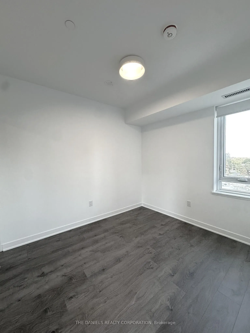
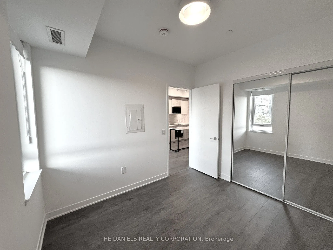
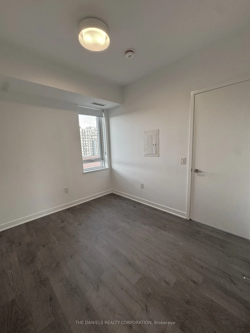
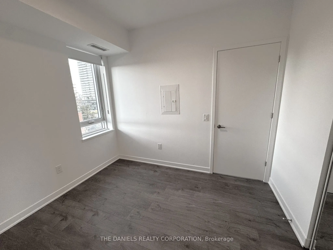
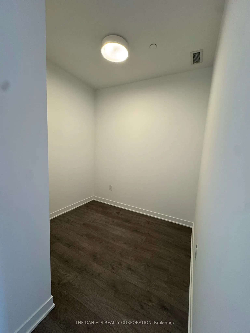
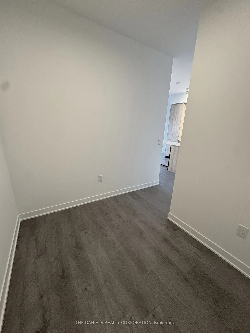
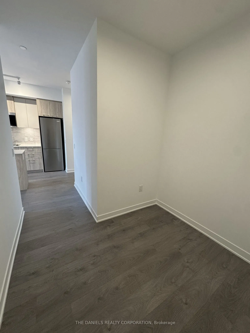
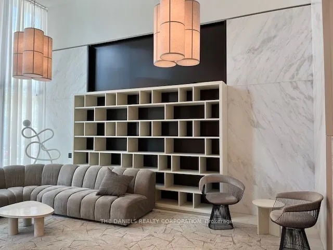
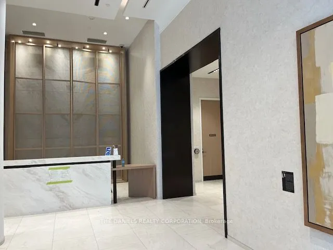
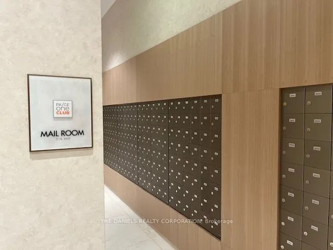
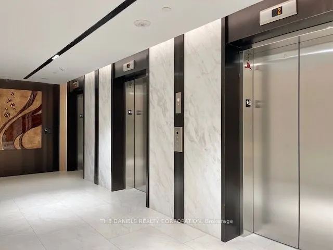
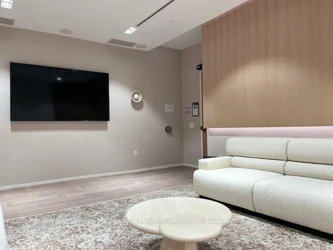
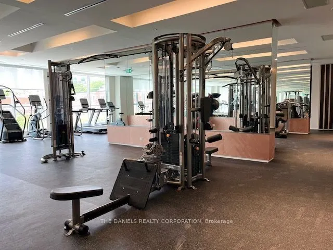
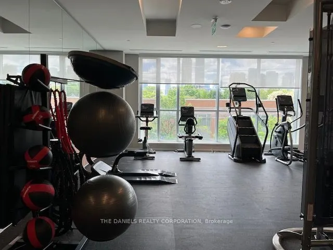
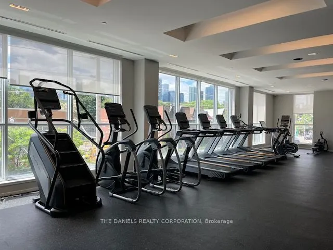
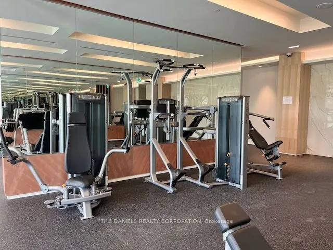
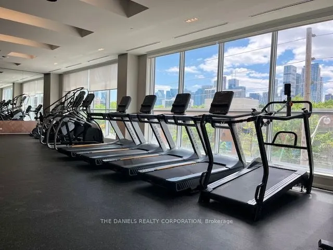
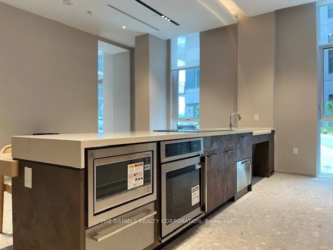
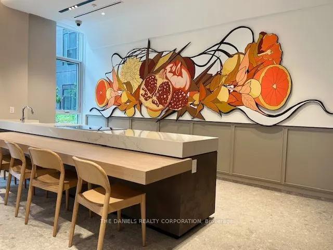
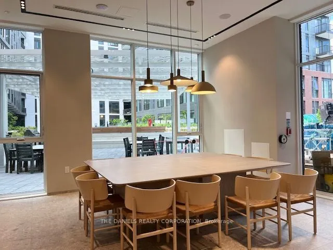
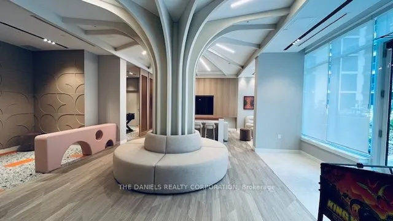
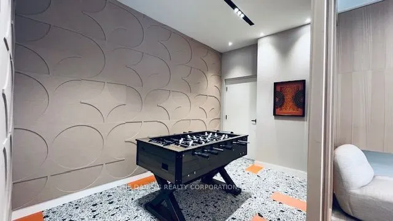
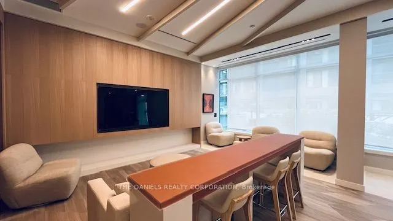
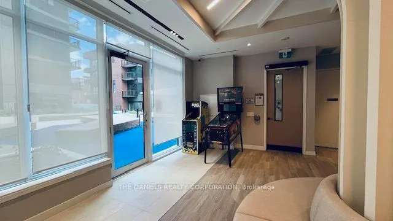
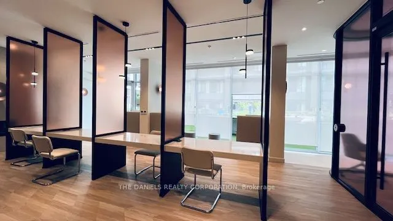
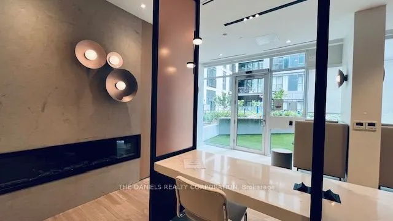
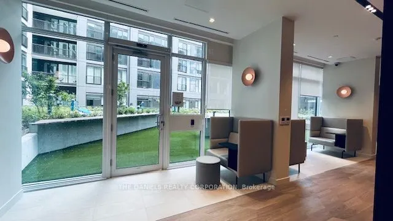
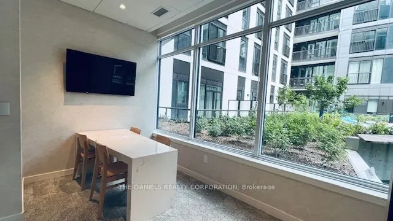
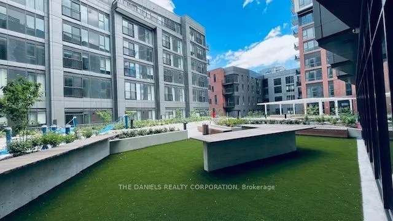
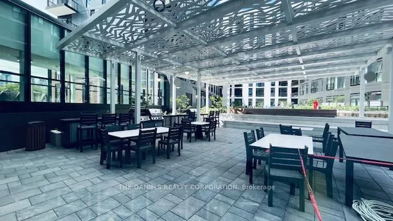
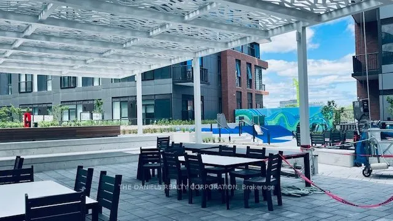
Daniels on Parliament, where Cabbagetown meets Regent Park. This is a brand-new unit that is eligible for the newly announced government HST rebate program. The building features access to over 37,000 sq. ft. of modern amenities including a fitness center, co-working space, inviting party rooms, a c...ozy screening lounge, a fun kids' club, and a relaxing outdoor amenity space exclusive to residents. City conveniences are just a step away, including public transit, grocery stores, restaurants, and parks. Centrally located for HWY access and close to the University of Toronto, TMU, and George Brown College. Transit score 92, Bike score 100, and walk score 91. This is a brand new unit that is eligible for the newly announced government HST rebate program and Tarion New Home Warranty program.
Full Property Details
Interior
Bedrooms
1
Bedrooms Plus
1
Total Bedrooms
2
Washrooms
1
Square Footage
500-599 sqft
Basement
None
Heating Source
Gas
Heating Fuel
Forced Air
Air Conditioning
Central Air
Family Room
No
Kitchens
1
Total Kitchens
1
Fireplace Features
No
Bedrooms
1
Bedrooms Plus
1
Total Bedrooms
2
Washrooms
1
Square Footage
500-599 sqft
Basement
None
Heating Source
Gas
Heating Fuel
Forced Air
Air Conditioning
Central Air
Family Room
No
Kitchens
1
Total Kitchens
1
Fireplace Features
No
Exterior
Waterfront
None
Parking Spaces
0
Total Parking Spaces
0.00
Garage Spaces
0
Balcony
Juliette
Waterfront
None
Parking Spaces
0
Total Parking Spaces
0.00
Garage Spaces
0
Balcony
Juliette
Building Description
Style
Apartment
Home Type
Condo
Subtype
Condo Apt
Year Built
New
Property Orientation
East
Exterior Finish
Concrete
Possession Date
No Data
Locker
None
Style
Apartment
Home Type
Condo
Subtype
Condo Apt
Year Built
New
Property Orientation
East
Exterior Finish
Concrete
Possession Date
No Data
Locker
None
Community
Community
Regent Park
Community
Regent Park
Taxes & Fees
Tax Year
2026
Occupancy
Vacant
Maintenance Fee
$380.80/mo
Common Elements
Included
Heating
Included
Building Insurance
Included
Tax Year
2026
Occupancy
Vacant
Maintenance Fee
$380.80/mo
Common Elements
Included
Heating
Included
Building Insurance
Included
Other
Pets
Yes-with Restrictions
Pets
Yes-with Restrictions
Room Types
Bedroom
4 Pc Ensuite, Laminate, Window
Dimensions 10.33 x 8.99 feet
92.87 sqft
Den
-
Dimensions 7.81 x 6.73 feet
52.56 sqft
Dining Room
Combined w/Living, Open Concept, Laminate
Dimensions 11.52 x 11.15 feet
128.45 sqft
Kitchen
Centre Island, Quartz Counter, Stainless Steel Appl
Dimensions 9.97 x 9.97 feet
99.4 sqft
Living Room
Open Concept, Laminate, Juliette Balcony
Dimensions 11.52 x 11.15 feet
128.45 sqft
Similar Properties(No results)
Mortgage Calculator
Calculate your estimated monthly mortgage payment
Price
$484,900
$
%
%
Total cost of mortgage
$0
Monthly payment
By clicking Save, we will calculate your estimated mortgage for all properties using the saved values (down payment percentage, interest rate, and amortization).
The accuracy and applicability of this calculator are not guaranteed.